Search

Leave a Message

By providing your contact information to The David Green Group, your personal information will be processed in accordance with The David Green Group's Privacy Policy. By checking the box(es) below, you expressly consent to receive marketing or promotional real estate communication from The David Green Group in the manner selected by you. For SMS text messages, message frequency varies. Message and data rates may apply. Consent is not a condition of purchase of any goods or services. You may opt out of receiving further communications from The David Green Group at any time. To opt out of receiving SMS text messages, reply STOP to unsubscribe. SMS text messaging is subject to our Terms of Use.

Thank you for your message. We will be in touch with you shortly.

Explore Our Properties

Property Description

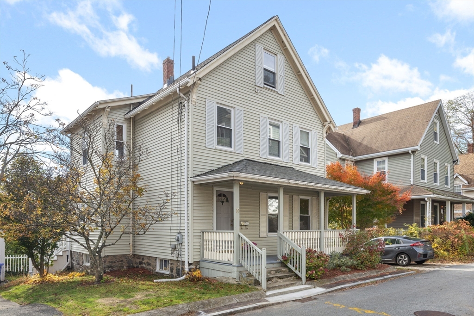
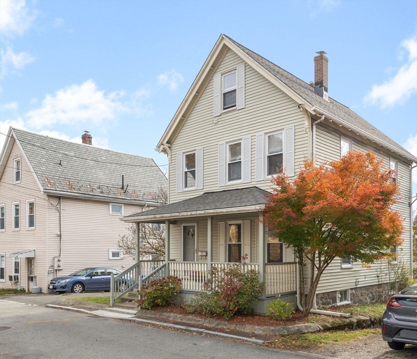
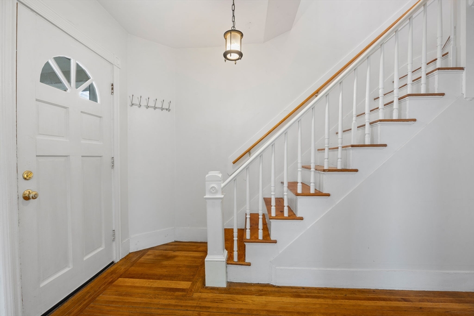
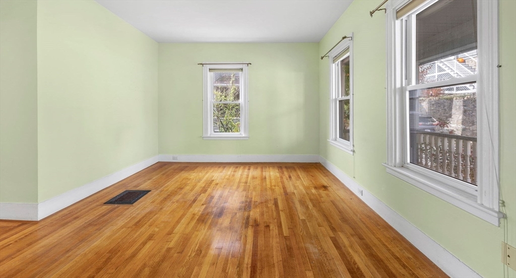
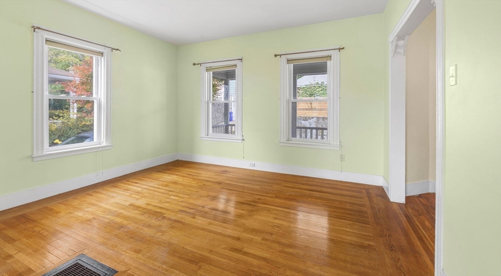
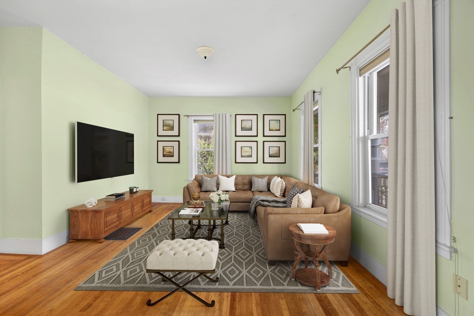
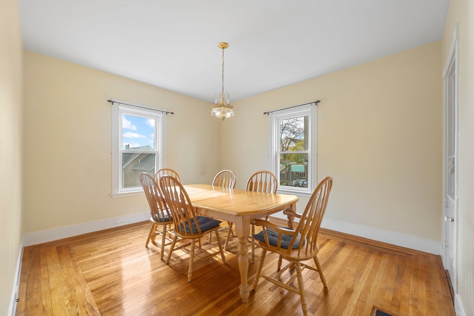
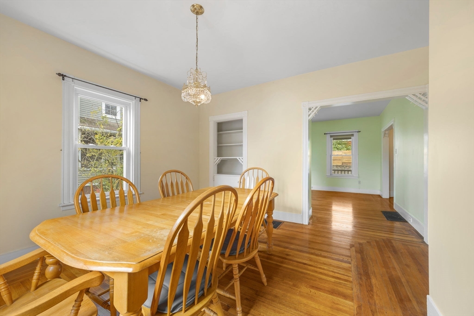
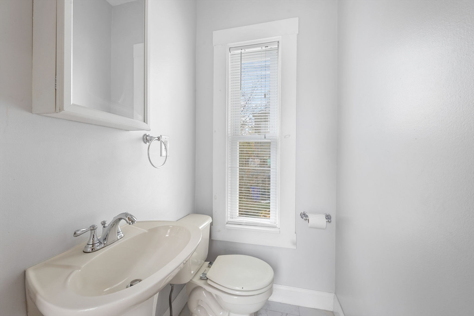
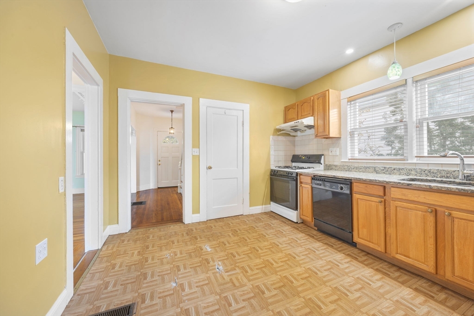
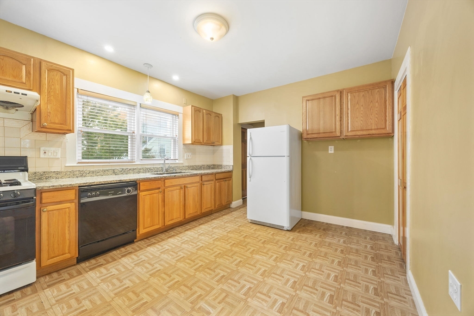
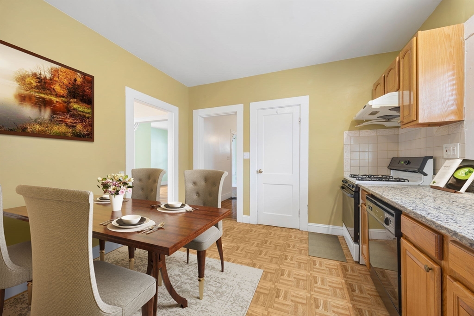
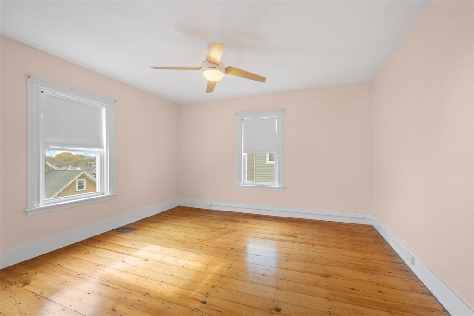
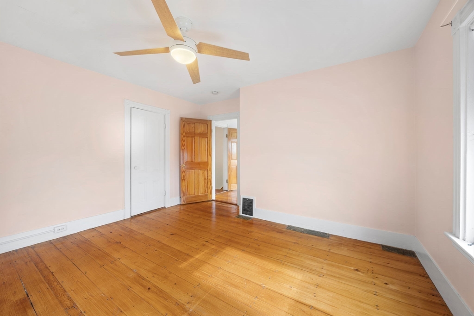
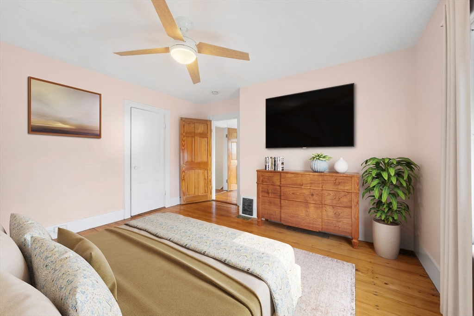
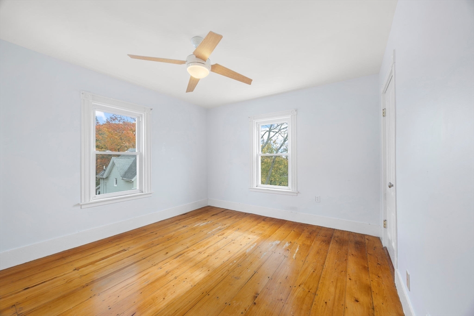
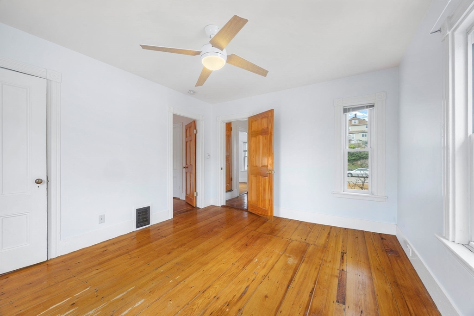
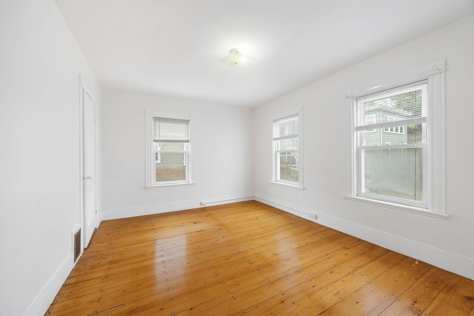
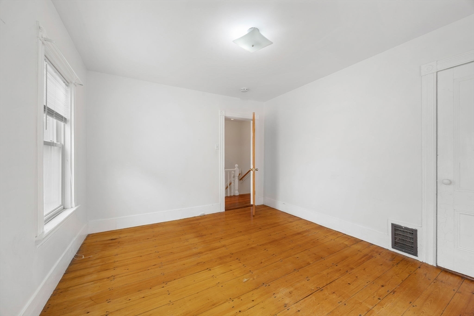
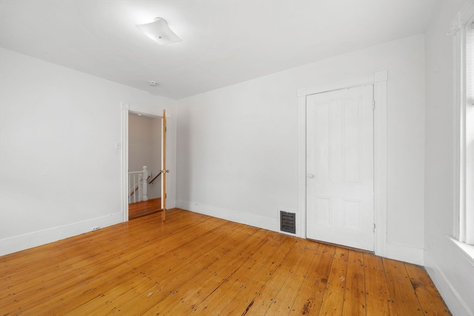
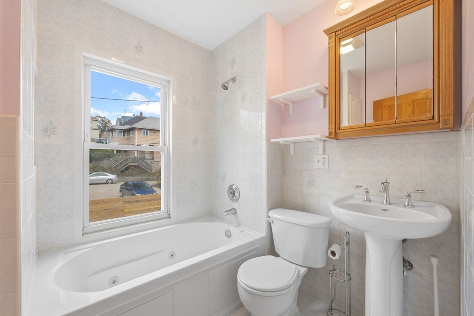
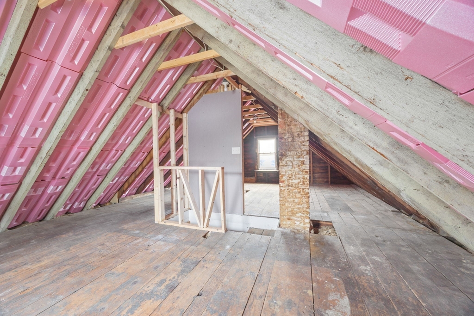
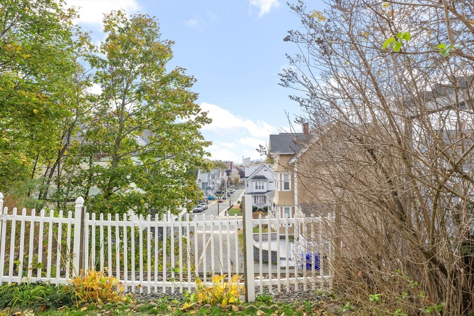
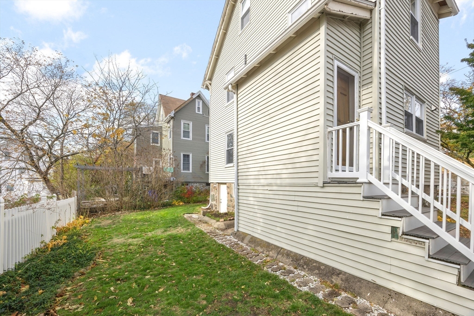
Welcome to this beautiful move-in ready West End home, nestled on a quiet dead-end street seconds from the Fellsmere Park and Pond. This 3 bedroom, 1 1/2 bath home perfectly blends charming period details with modern comforts and includes a relaxing front porch and hardwood floors. There is an abundance of natural light throughout the house. The updated kitchen with granite countertops provides ample storage for all your culinary needs. The 2nd level features 3 generous sized bedrooms and updated bath with a whirlpool tub. A finished staircase leads to an unfinished 3rd floor with plenty of storage and potential to be finished. A private backyard with a shed and views of the Boston skyline.This home is conveniently located close to the Malden Center T-station, Lynn Fells Parkway, and I-93, making it perfect for commuters. It is also perfectly situated between the vibrant Malden, Medford, and Melrose downtowns, offering a variety of local shops, restaurants, and parks. A Hidden Gem!

Overview

Property Status
Sold
Lot Size
3,354 Sq.Ft.
MLS ID
73451676
Property Type
Residential
Year Built
1880

Features & Amenities

Total Area
1,400 Sq.Ft.
Architecture Styles
Colonial
View Description
City View(s)
Water Source
Public
Utilities
for Gas Range, for Gas Oven, for Gas Dryer
Roof
Shingle
Parking
Carriage Shed, Paved Drive, Off Street, Tandem
Heat Type
Forced Air, Natural Gas
Air Conditioning
Window Unit(s)
Laundry Room
Gas Dryer Hookup
Appliances
Gas Water Heater, Range, Dishwasher, Disposal, Refrigerator, Washer, Dryer
Other Interior Features
Walk-up Attic
Sewer
Public Sewer
Substructure
Stone
Other Exterior Features
Porch
Elementary School
Beebe Elementary
Middle School
Malden Middle
High School
Malden High
Sales Price
$755,000
Real Estate Tax
$6,223/yr
Zoning
ResA

Downloads

10 Prospect Ter

Schedule a Tour

We would love to help you see this beautiful home! As a full-service brokerage, we can help you tour. Please submit an offer, and answer questions about the buying process.

Thank you

for your interest in 10 Prospect Ter, Malden, MA 02148

10 Prospect Ter
Navigate

Follow Us On Instagram