Search

Leave a Message

By providing your contact information to The David Green Group, your personal information will be processed in accordance with The David Green Group's Privacy Policy. By checking the box(es) below, you expressly consent to receive marketing or promotional real estate communication from The David Green Group in the manner selected by you. For SMS text messages, message frequency varies. Message and data rates may apply. Consent is not a condition of purchase of any goods or services. You may opt out of receiving further communications from The David Green Group at any time. To opt out of receiving SMS text messages, reply STOP to unsubscribe. SMS text messaging is subject to our Terms of Use.

Thank you for your message. We will be in touch with you shortly.

Explore Our Properties

Property Description

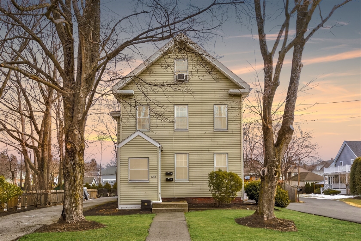
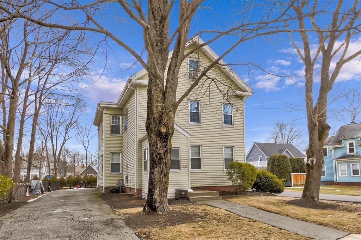
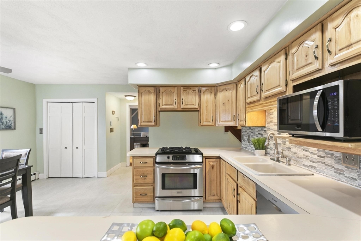
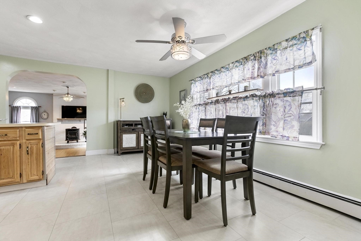
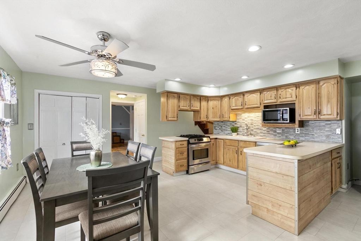
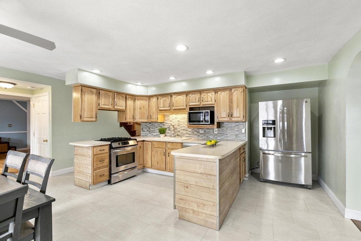
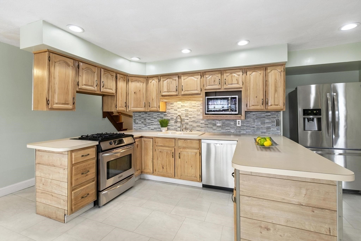
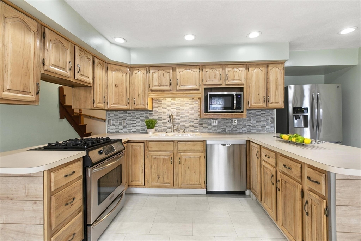
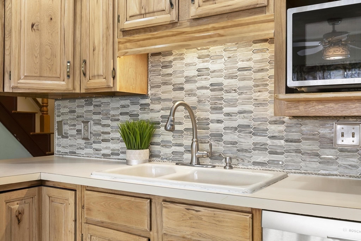
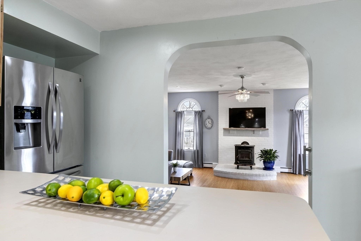
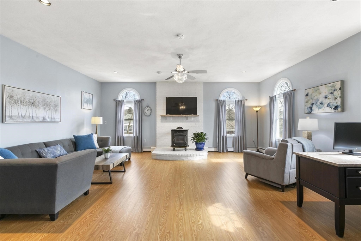
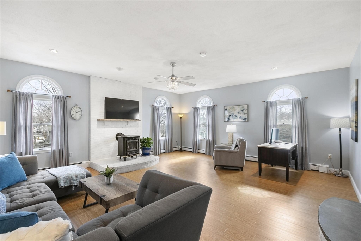
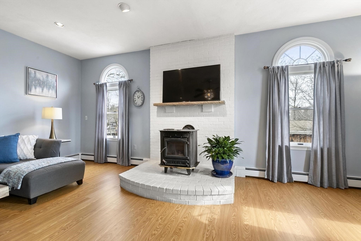
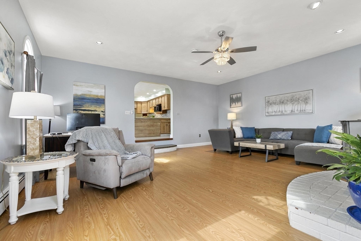
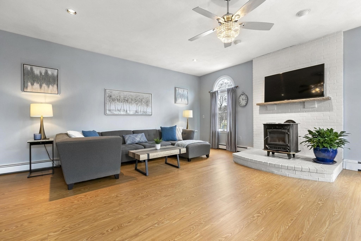
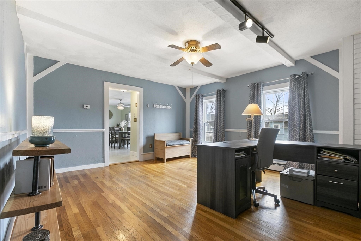
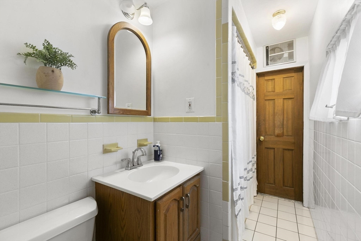
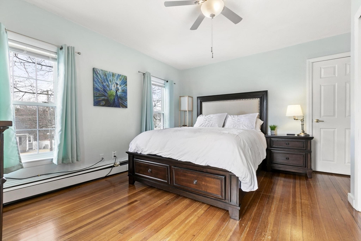
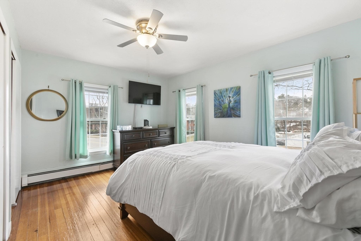
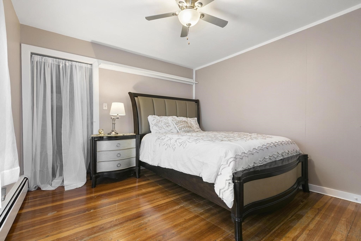
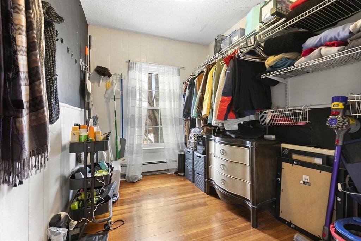
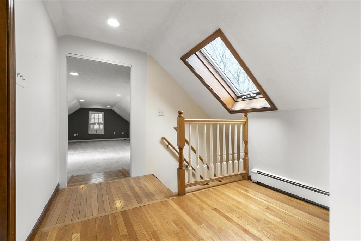
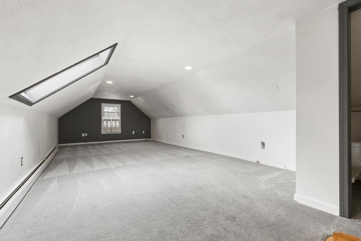
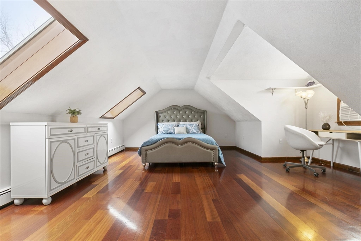
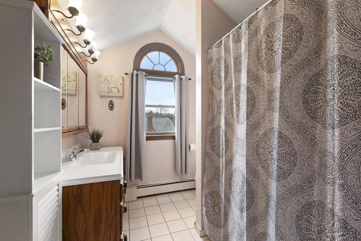
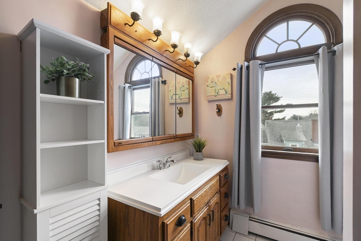
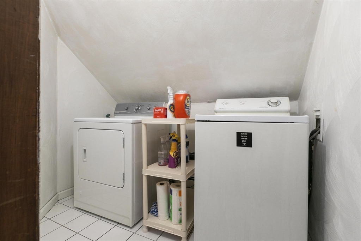
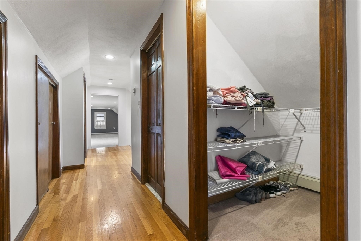
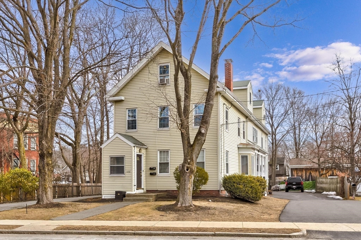
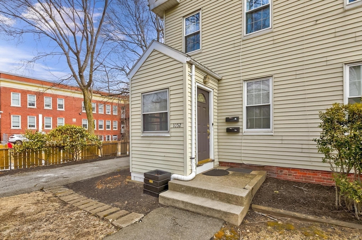
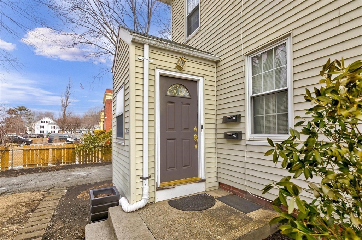
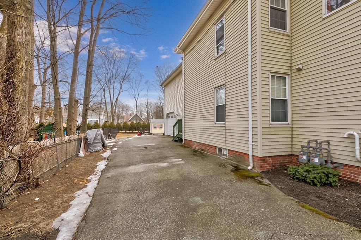
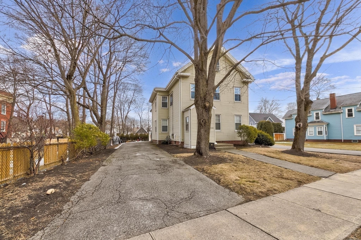
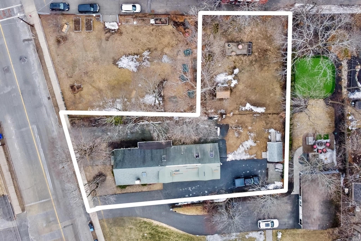
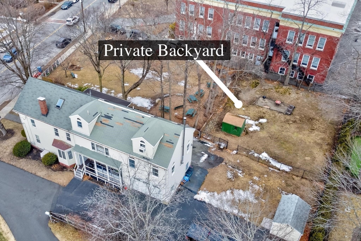
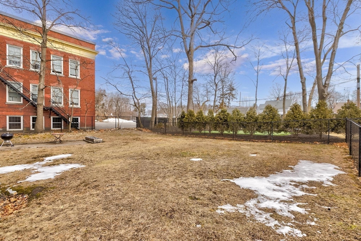
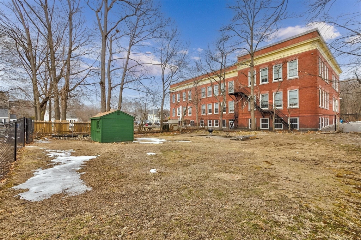
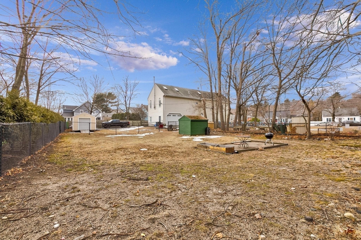
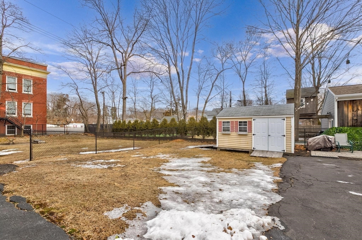
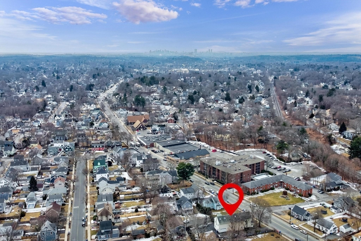
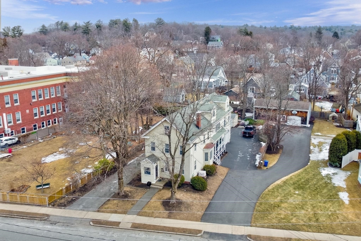
Welcome to this charming, well-maintained top-unit townhome in the heart of Greenwood, offering the perfect blend of space, comfort and convenience. This beautiful and expansive 4 bed, 2 bath home boasts over 2,500 sq. ft. of living space! Move-in ready with endless potential, this home is perfect for those looking to grow while adding their own personal touch. This property has two bedrooms on the 1st floor, offering ease of access and flexible living arrangements. Upstairs there are two more bedrooms and a full bath providing plenty of room for family, guests or a home office setup. Other highlights include extra storage in the basement/shed, low condo fees, in-unit laundry, off-street parking and an open concept kitchen/living area designed for effortless entertainment! Step outside to your spacious fenced-in private yard! Located just steps from schools, local restaurants/coffee shops and the commuter train, this home offers the best of suburban living with easy access to Boston!

Overview

Property Status
Sold
Lot Size
0.3 Acres
MLS ID
73341547
Property Type
Condo
Year Built
1880

Features & Amenities

Total Area
2,581 Sq.Ft.
Stories
2
Water Source
Public
Utilities
Washer Hookup
Roof
Shingle
Parking
Off Street, Tandem, Paved
Heat Type
Baseboard, Natural Gas
Air Conditioning
Window Unit(s)
Laundry Room
Third Floor, In Unit, Washer Hookup
Appliances
Dishwasher, Disposal, Microwave, Refrigerator, Washer, Dryer
Sewer
Public Sewer
Other Exterior Features
Storage, Fenced Yard
Elementary School
Greenwood
Middle School
Galvin
High School
Wakefield High
Sales Price
$620,000
Real Estate Tax
$9,116/yr
HOA
$300
Zoning
SR

Downloads

1052 Main Street # 2

Schedule a Tour

We would love to help you see this beautiful home! As a full-service brokerage, we can help you tour. Please submit an offer, and answer questions about the buying process.

Thank you

for your interest in 1052 Main Street # 2, Wakefield, MA 01880

1052 Main Street # 2
Navigate

Follow Us On Instagram