Search

Leave a Message

By providing your contact information to The David Green Group, your personal information will be processed in accordance with The David Green Group's Privacy Policy. By checking the box(es) below, you expressly consent to receive marketing or promotional real estate communication from The David Green Group in the manner selected by you. For SMS text messages, message frequency varies. Message and data rates may apply. Consent is not a condition of purchase of any goods or services. You may opt out of receiving further communications from The David Green Group at any time. To opt out of receiving SMS text messages, reply STOP to unsubscribe. SMS text messaging is subject to our Terms of Use.

Thank you for your message. We will be in touch with you shortly.

Explore Our Properties

Property Description

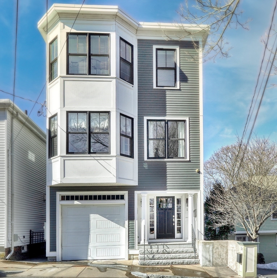
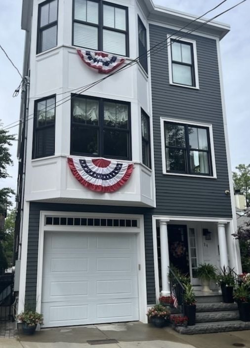
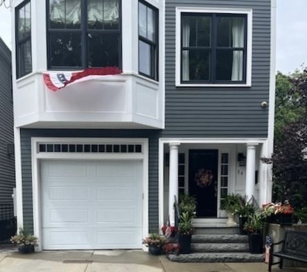
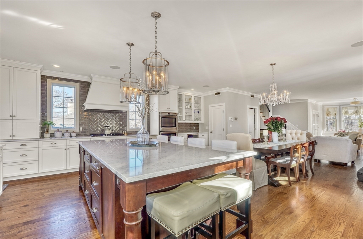
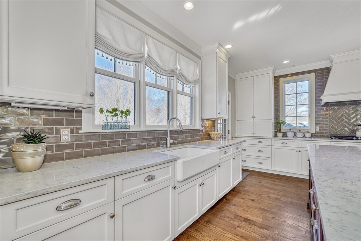
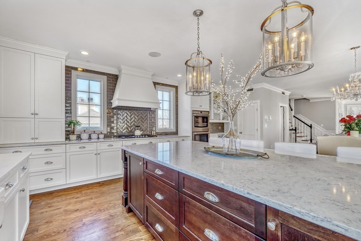
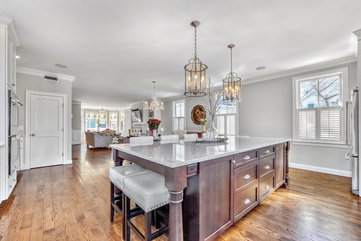
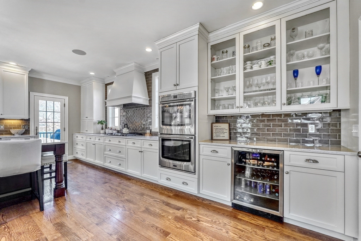
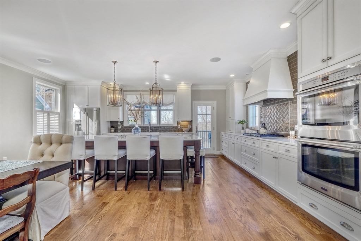
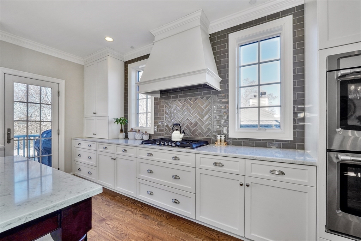
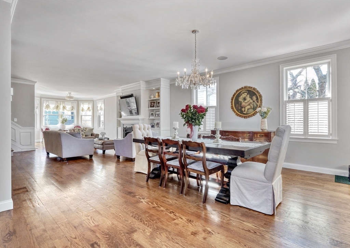
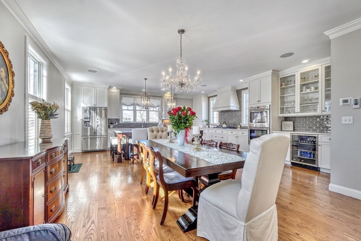
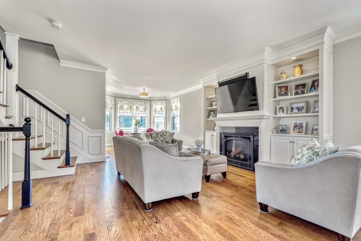
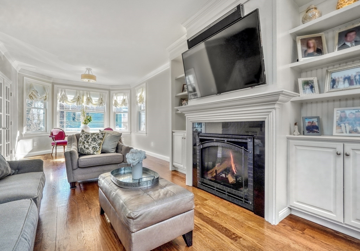
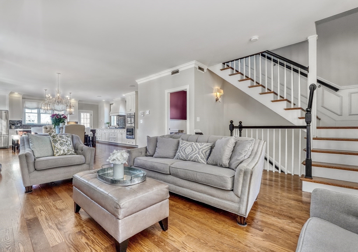
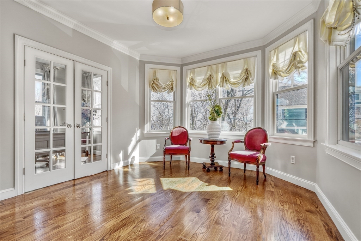
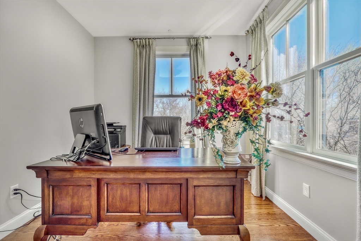
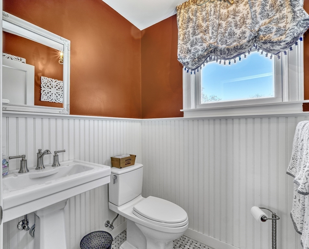
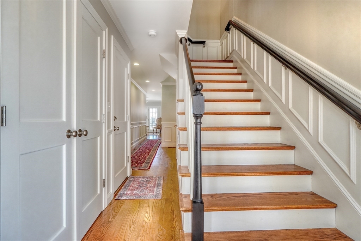
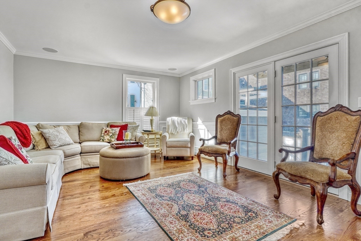
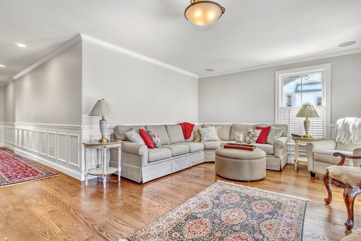
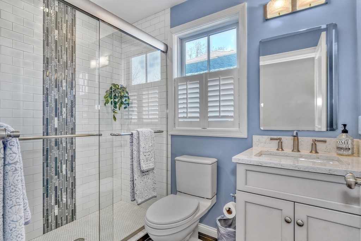
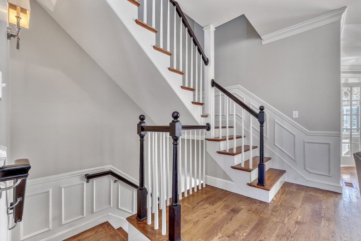
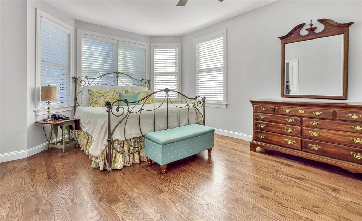
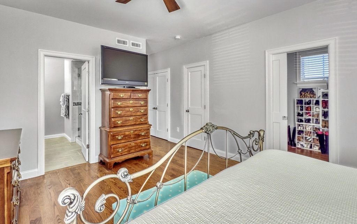
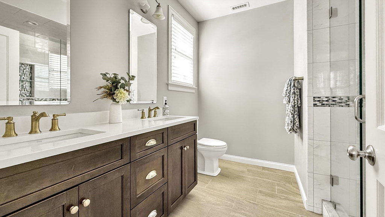
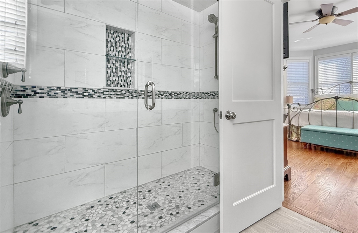
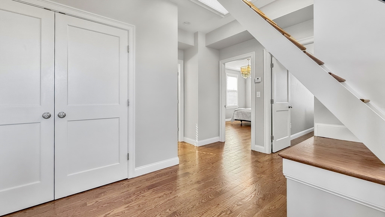
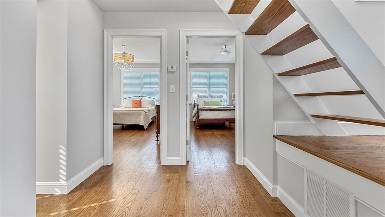
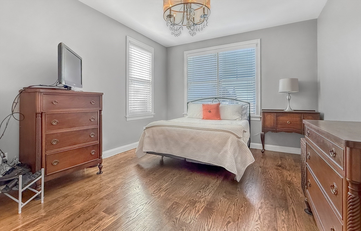
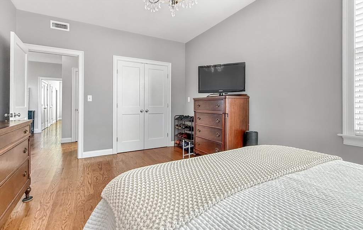
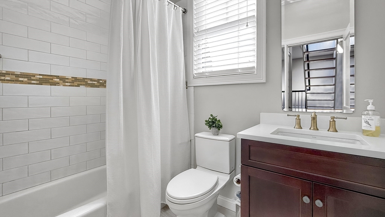
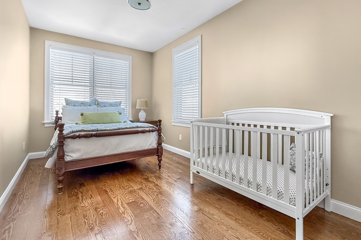
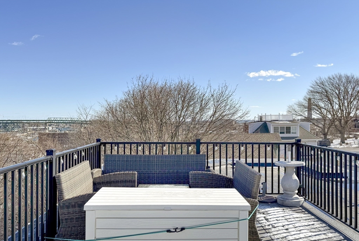
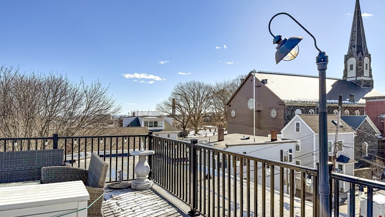
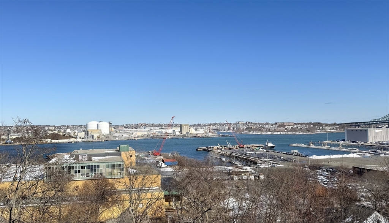
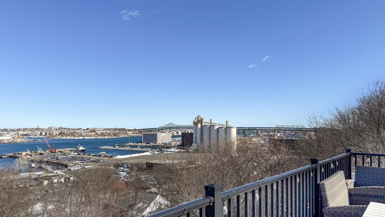
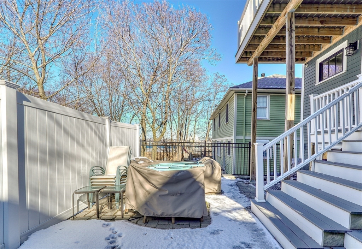
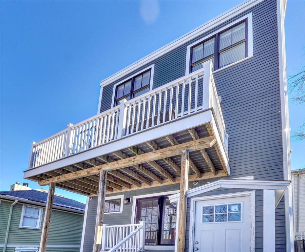
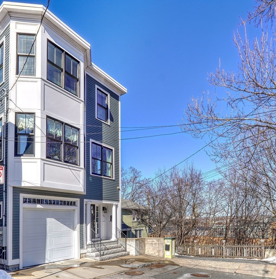
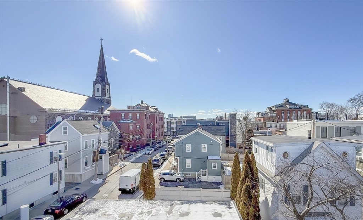
Custom Built in 2016 this pristine 9 Room, 3 Bedroom, 3.5 Bath Single Family Home. GARAGE PARKING FOR TWO CARS. Roof deck with panoramic views offers all of the amenities of a suburban-style home with the added conveniences of urban living. Enjoy a phenomenal Great room on the main living level with an expansive kitchen offering custom cabinetry, a spacious island, stainless steel appliances, quartz countertops, direct access to the fenced-in yard, a dining area, and a living area with a fireplace surrounded by built-in cabinetry, half bath, and an office. Three spacious bedrooms and two full bathrooms including the primary bedroom with en suite bathroom and walk-in closet above. On the garage level, there is also a living area with French Doors that lead out to the yard and a full bathroom. Other amenities include but are not limited to: Central A/C, hardwood flooring, basement, and a brand-new 2-zone heating system.

Overview

Property Status
Sold
Date Sold
June 30, 2026
Lot Size
1,875 Sq.Ft.
MLS ID
73487291
Property Type
Residential
Year Built
2016

Features & Amenities

Total Area
3,178 Sq.Ft.
Neighborhood
Charlestown
Architecture Styles
Other (See Remarks)
Garage Spaces
2.0
Water Source
Public
Utilities
for Gas Range, for Gas Oven, for Gas Dryer
Roof
Rubber
Parking
Attached, Under, Garage Door Opener, Off Street, Tandem
Heat Type
Forced Air, Natural Gas
Air Conditioning
Central Air
Laundry Room
Third Floor, Gas Dryer Hookup
Fireplace
Family Room
Appliances
Gas Water Heater, Range, Dishwasher, Disposal, Trash Compactor, Refrigerator, Washer, Dryer
Other Interior Features
Bathroom - Tiled With Tub Shower, Bathroom, Office
Sewer
Public Sewer
Substructure
Concrete Perimeter
Other Exterior Features
Deck, Deck - Roof, Fenced Yard
Sales Price
$2,550,000
Real Estate Tax
$19,876/yr
Zoning
R1

Downloads

24 N Mead St

Schedule a Tour

We would love to help you see this beautiful home! As a full-service brokerage, we can help you tour. Please submit an offer, and answer questions about the buying process.
Thank you

for your interest in 24 N Mead St, Boston, MA 02129

24 N Mead St
Navigate
Charlestown

Explore Charlestown

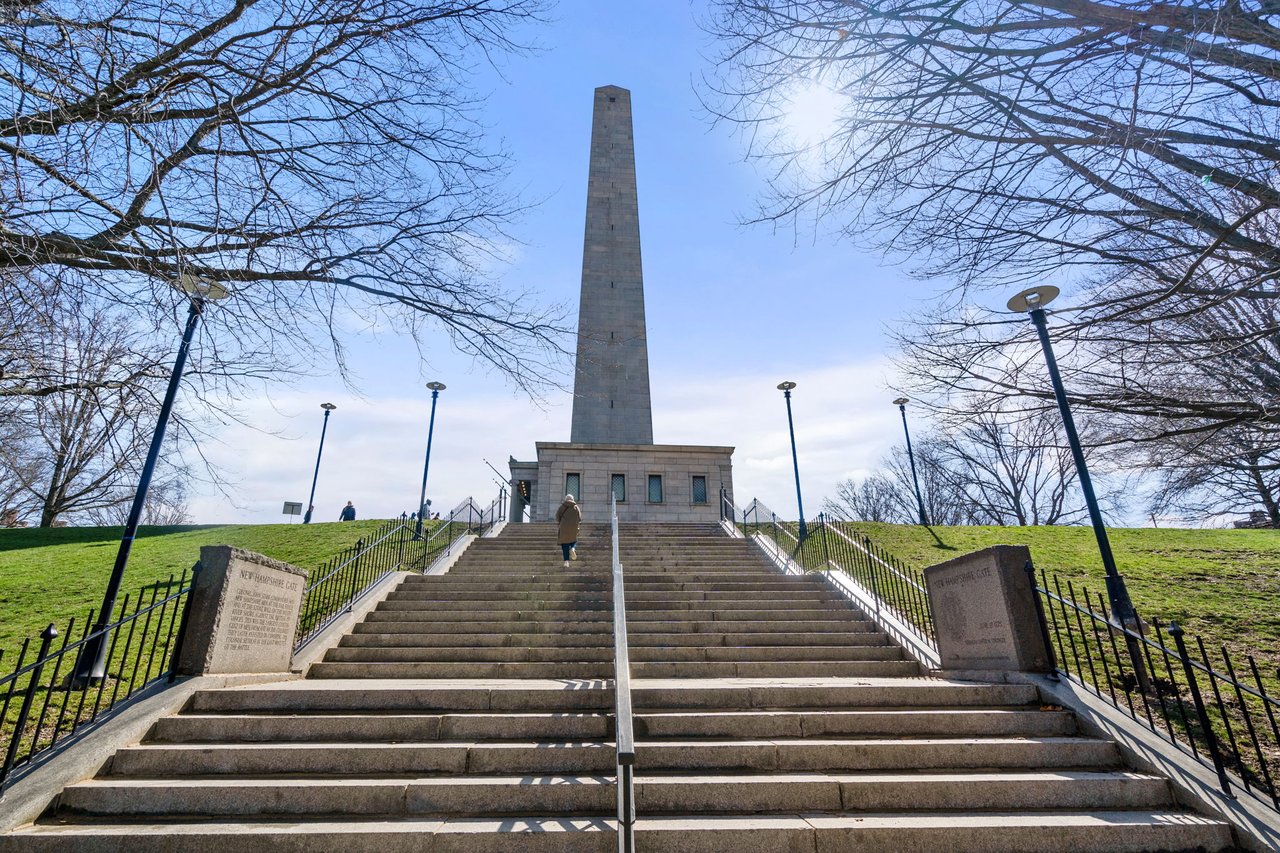
Known for its charming gas lamp-lit streets, shops and restaurants, and all the peaceful serenity of the suburbs with the amenities of living in the city.

read more

Follow Us On Instagram