Search

Leave a Message

By providing your contact information to The David Green Group, your personal information will be processed in accordance with The David Green Group's Privacy Policy. By checking the box(es) below, you expressly consent to receive marketing or promotional real estate communication from The David Green Group in the manner selected by you. For SMS text messages, message frequency varies. Message and data rates may apply. Consent is not a condition of purchase of any goods or services. You may opt out of receiving further communications from The David Green Group at any time. To opt out of receiving SMS text messages, reply STOP to unsubscribe. SMS text messaging is subject to our Terms of Use.

Thank you for your message. We will be in touch with you shortly.

Explore Our Properties

Property Description

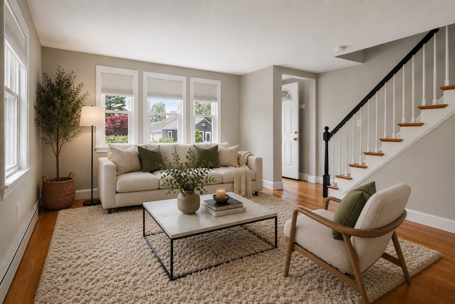
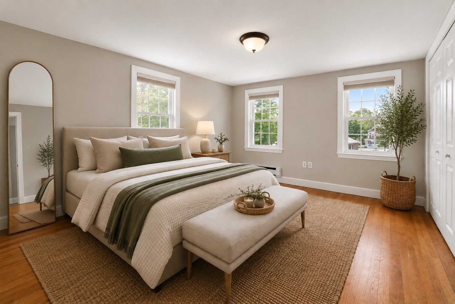
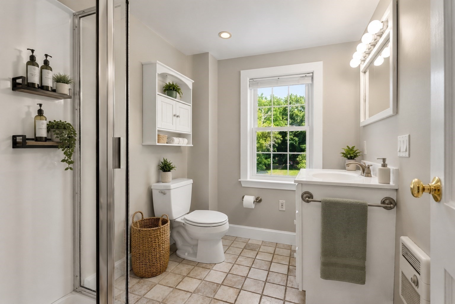
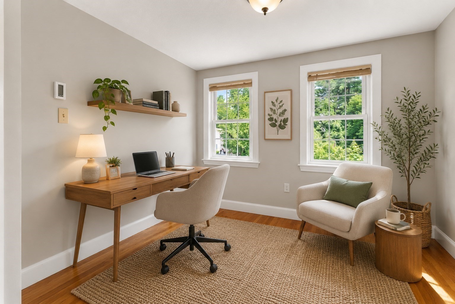
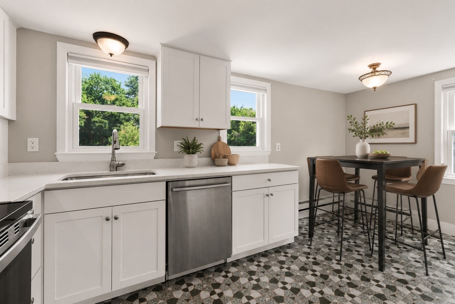
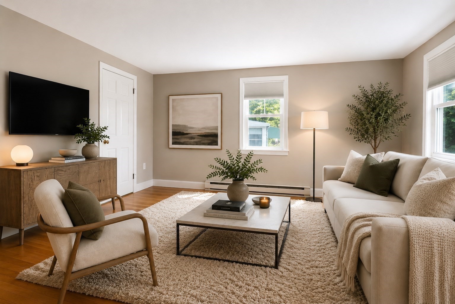
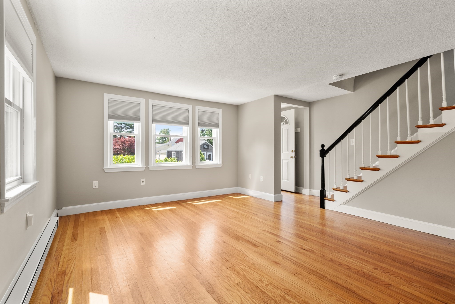
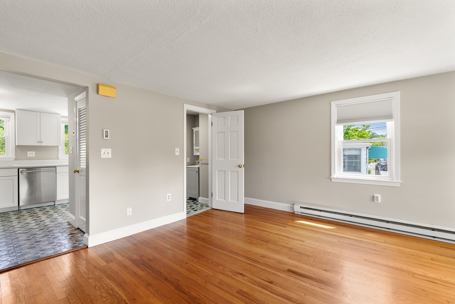
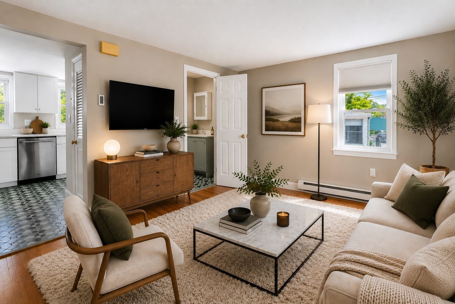
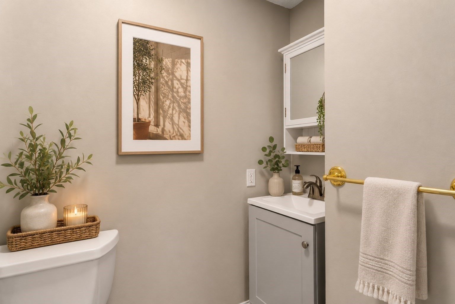
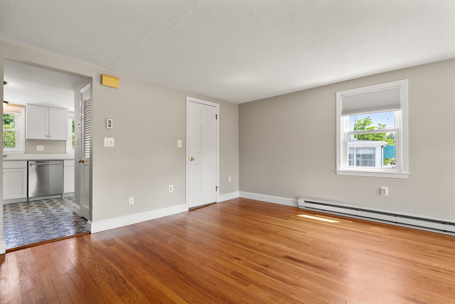
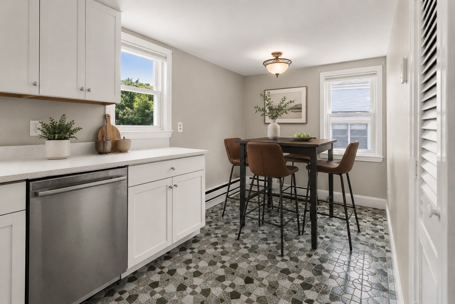
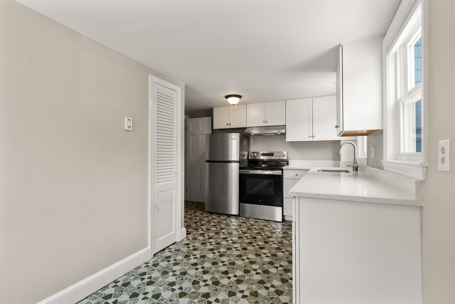
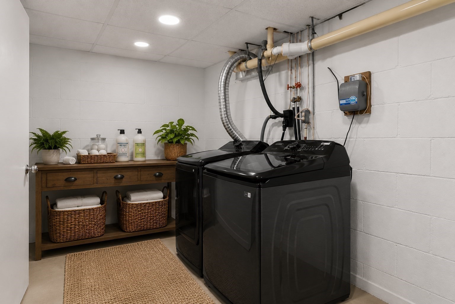
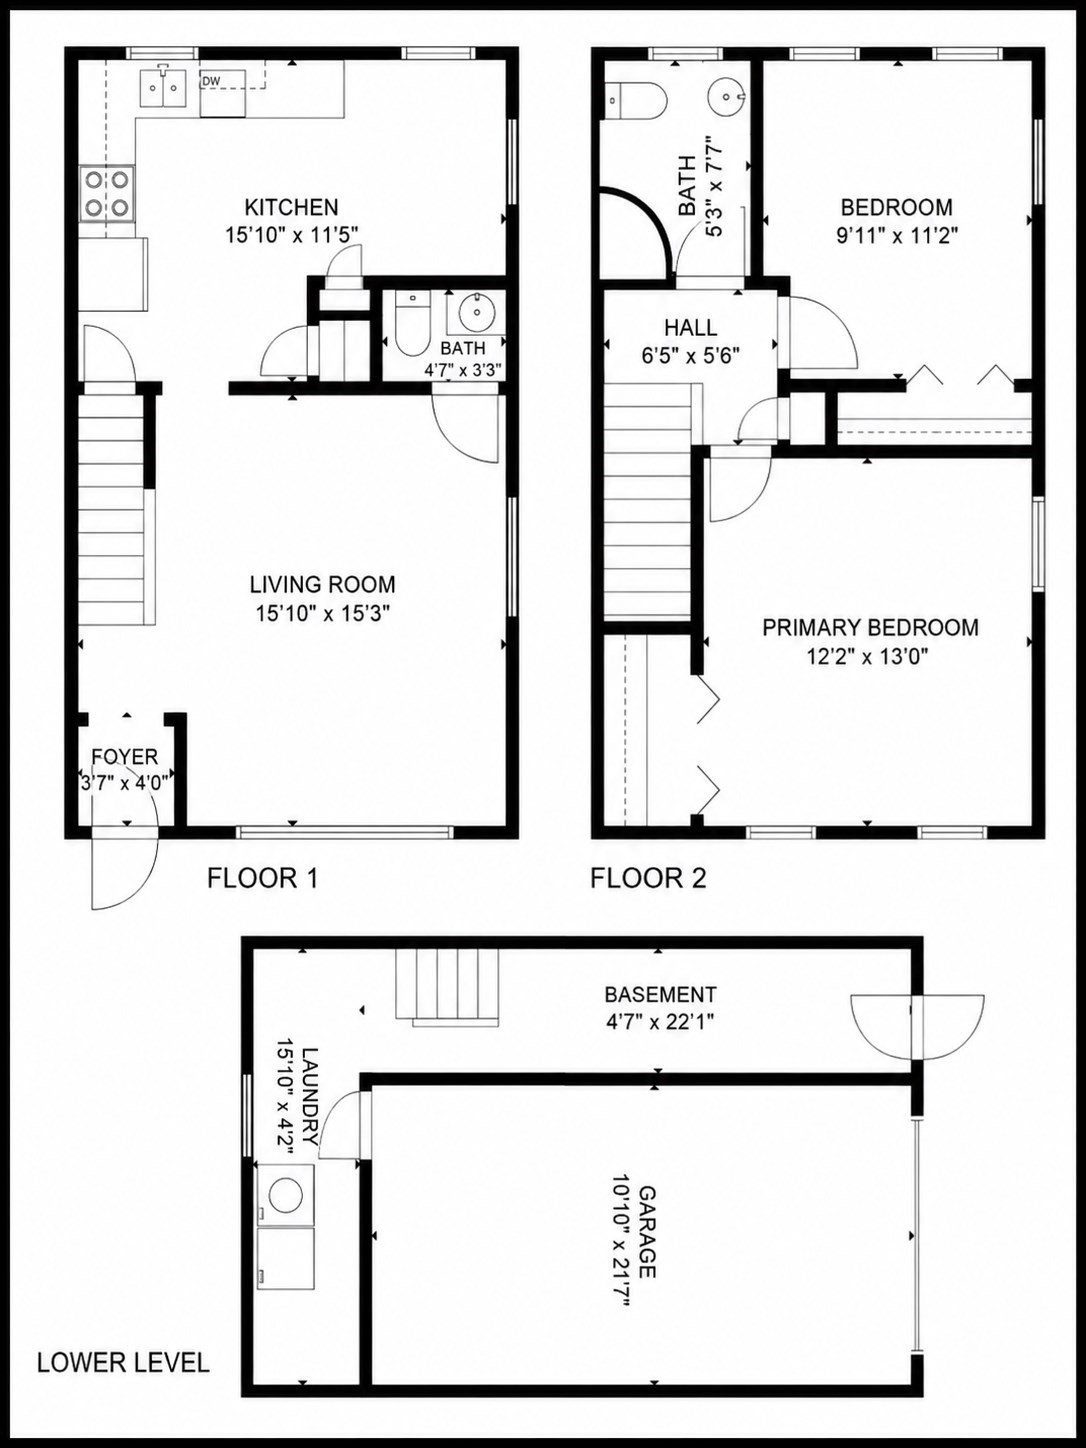
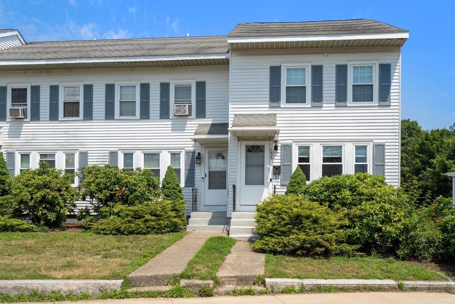
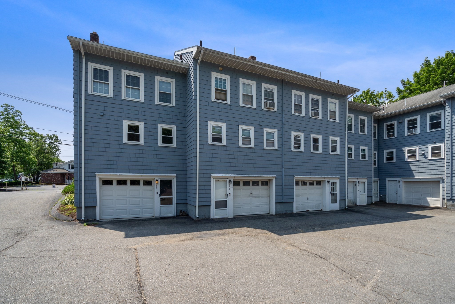
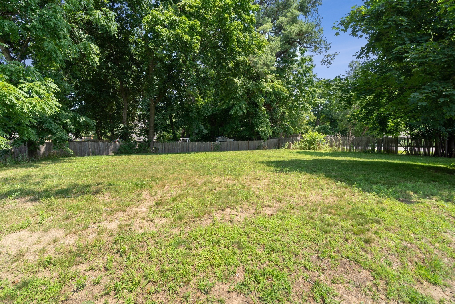
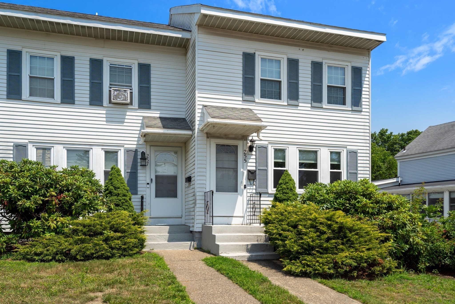
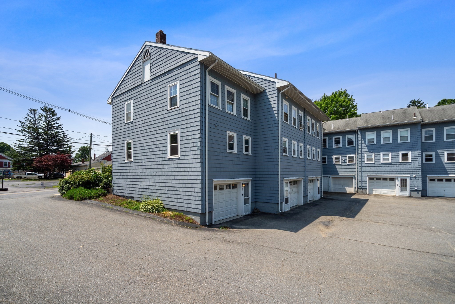
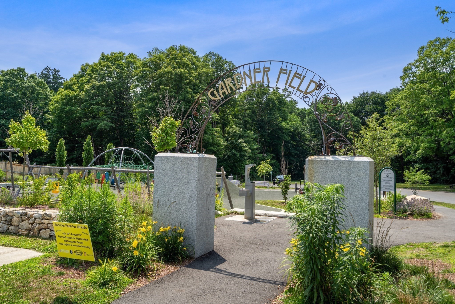
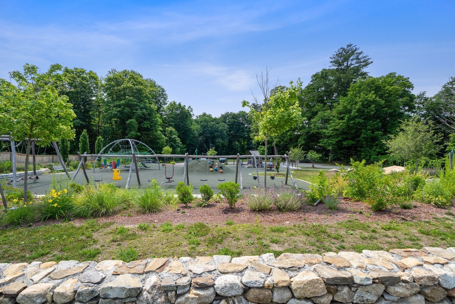
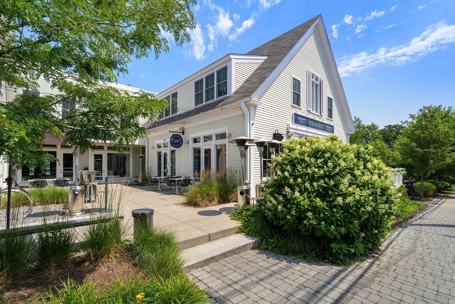
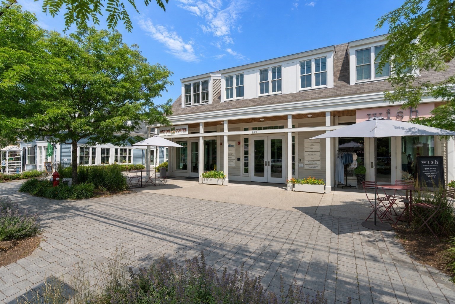
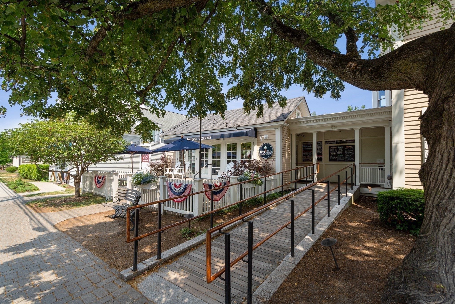
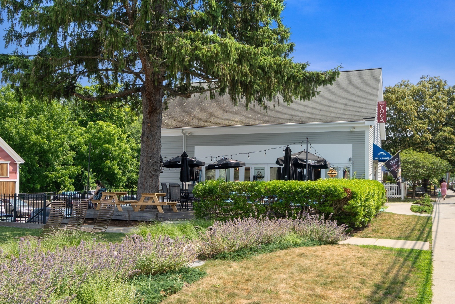
Refreshed | End-unit Townhome offering 3 levels of living in a pet-friendly association right in West Acton Village. End-unit placement provides added privacy and extra windows, filling the home with natural light and enhancing the sense of space throughout. The renovated kitchen features updated cabinetry, quartz countertops, "SS" sink, touchless faucet, brand-new range & refrigerator and large pantry. Refinished hardwood floors extend through the living room and continue upstairs into both bedrooms each with oversized closets. Significant improvements: septic system, HW tank, & washer/dryer. The lower level provides a dedicated laundry area, additional storage and direct access to the garage plus additional assigned parking. Leave the car behind & enjoy all that the Village has to offer, from local dining & the neighborhood brewery to parks, farmers markets, commuter rail access & Acton's highly regarded public schools. A well positioned opportunity within an established community.

Overview

Open House
7/9/2026 4:30PM - 6:00PM EDT
Property Status
For Sale
Lot Size
0.77 Acres
MLS ID
73545329
Property Type
Condo
Year Built
1955

Features & Amenities

Total Area
1,058 Sq.Ft.
Stories
3
Garage Spaces
1.0
Water Source
Public
Utilities
for Electric Range, for Electric Dryer
Roof
Shingle
Parking
Under, Garage Door Opener, Storage, Workshop in Garage, Off Street, Assigned, Exclusive Parking
Heat Type
Electric
Air Conditioning
Window Unit(s), Dual
Laundry Room
Exterior Access, In Basement, In Unit, Electric Dryer Hookup
Appliances
Range, Dishwasher, Microwave, Refrigerator, Freezer, Washer, Dryer, Range Hood
Other Interior Features
Lighting - Overhead, Foyer
Sewer
Private Sewer
Disability Features
No
Other Exterior Features
Screens, Professional Landscaping
Elementary School
Priority Enrollment
Middle School
Rj Grey
High School
Abrhs
Sales Price
$415,000
Real Estate Tax
$6,428/yr
HOA
$300/mo
Zoning
Res

Downloads

255 Arlington St # 12A

Schedule a Tour

We would love to help you see this beautiful home! As a full-service brokerage, we can help you tour. Please submit an offer, and answer questions about the buying process.

Thank you

for your interest in 255 Arlington St # 12A, Acton, MA 01720

255 Arlington St # 12A
Navigate

Mortgage Calculator

Estimate your monthly mortgage payment, including the principal and interest, property taxes, and HOA. Adjust the values to generate a more accurate rate.
$0,000 Your Payment 20 15 65
$0,000 Your Payment

Follow Us On Instagram