Search

Leave a Message

By providing your contact information to The David Green Group, your personal information will be processed in accordance with The David Green Group's Privacy Policy. By checking the box(es) below, you expressly consent to receive marketing or promotional real estate communication from The David Green Group in the manner selected by you. For SMS text messages, message frequency varies. Message and data rates may apply. Consent is not a condition of purchase of any goods or services. You may opt out of receiving further communications from The David Green Group at any time. To opt out of receiving SMS text messages, reply STOP to unsubscribe. SMS text messaging is subject to our Terms of Use.

Thank you for your message. We will be in touch with you shortly.

Explore Our Properties

Property Description

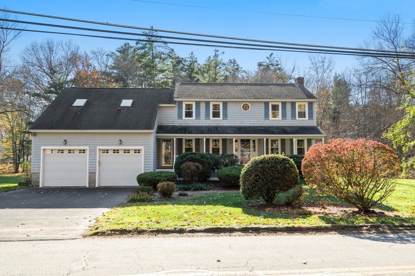
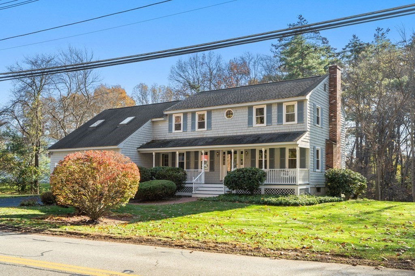
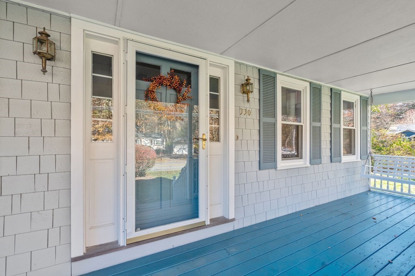
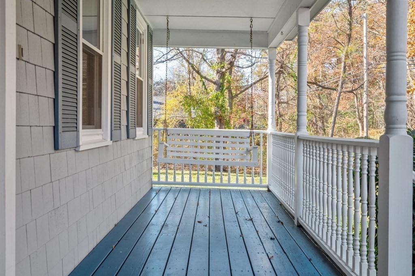
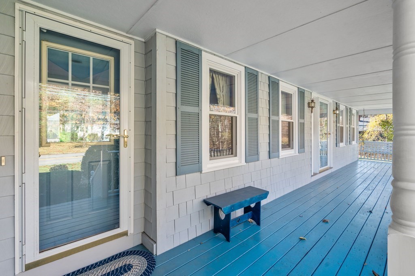
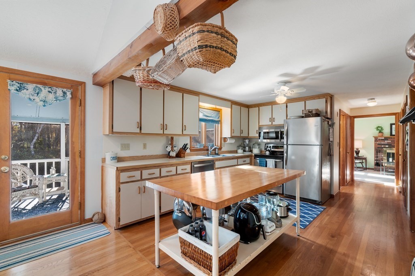
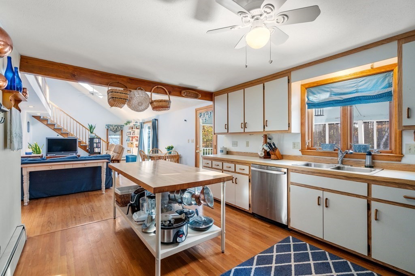
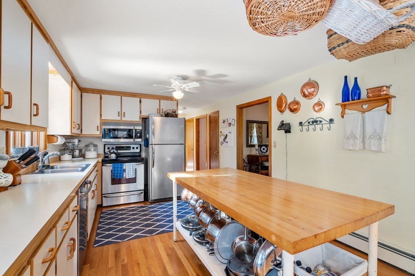
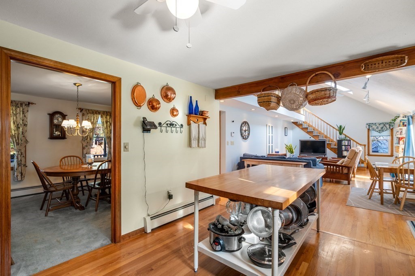
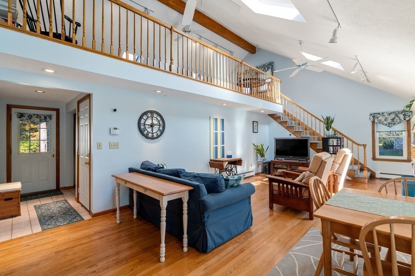
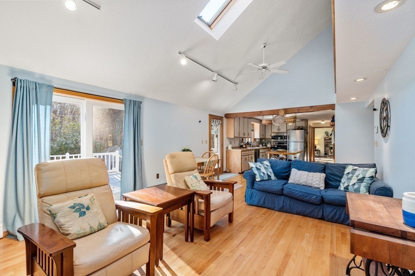
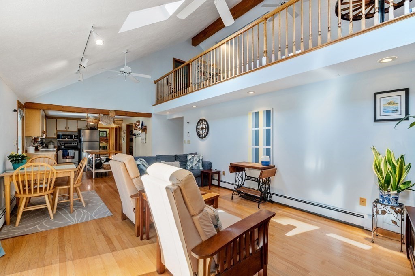
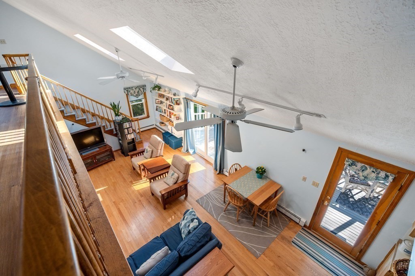
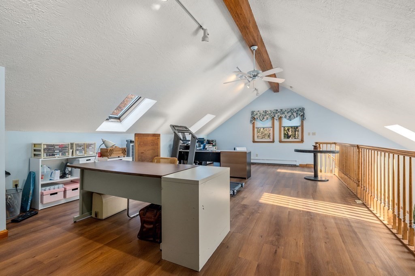
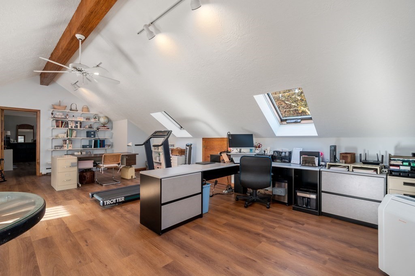
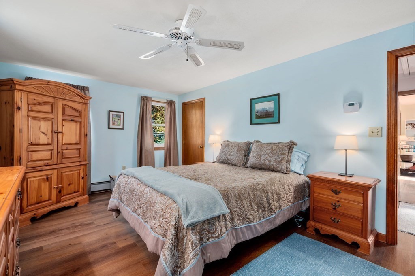
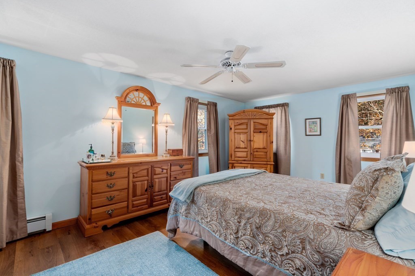
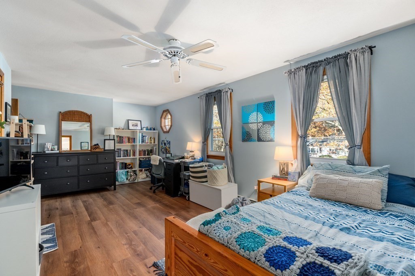
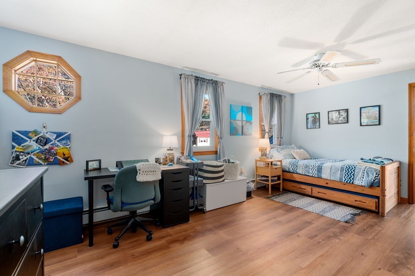
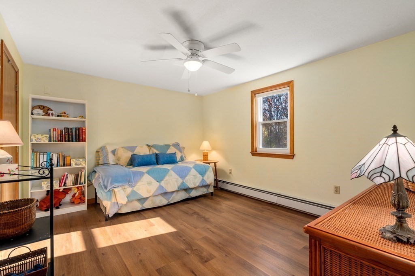
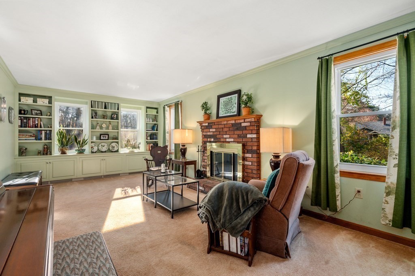
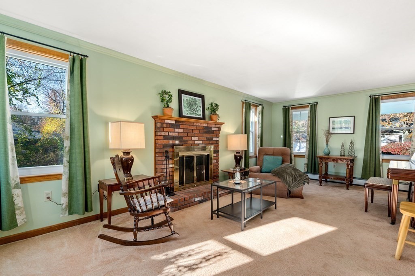
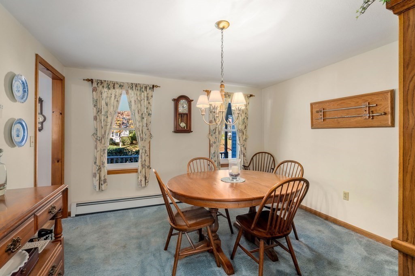
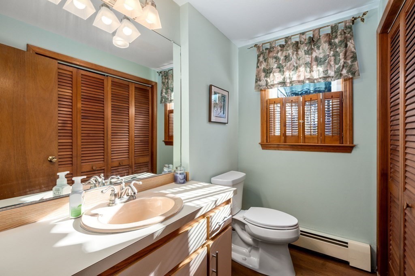
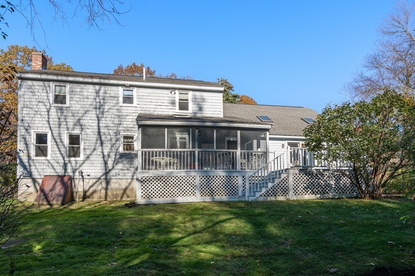
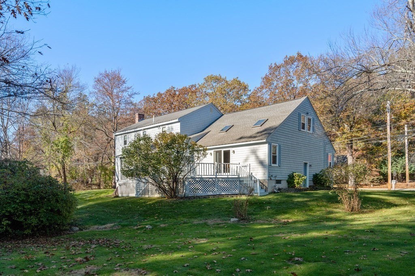
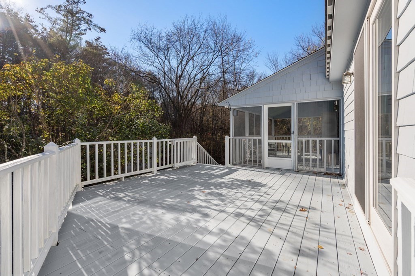
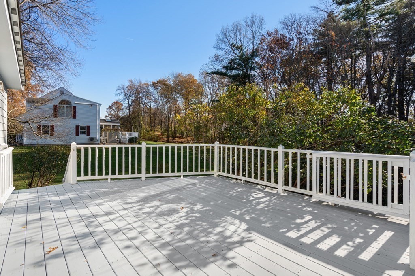
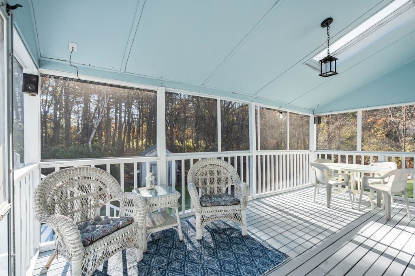
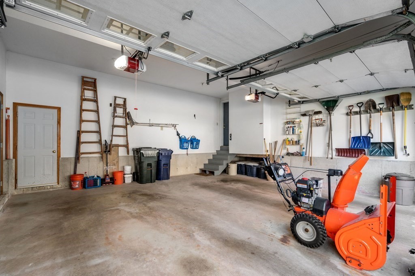
Back on market! Buyers backed out before P&S. Situated on a great plot of land and just minutes to 93 and 495, this gorgeous single family home is perfect for a young family, commuter or first time home buyer. Enjoy a large floor plan with the kitchen opening up into the living room. Adjacent to the kitchen is both a formal dining are and separate, multi purpose room which could be used as a family room, den or study. Right off the living room is a beautiful deck and screened in porch. This home is truly perfect for entertaining friends and family. The owner updated the home with a massive addition that included the 2-car garage and above extra room that looks over the main living space that can be used as a WFH space, play room for the kids or media/game room. The second floor of the home is equipped with three large bedrooms with brand new flooring throughout. Sip your morning coffee on the charming veranda with an adorable porch swing that looks like it is out of a movie.

Overview

Property Status
Sold
Date Sold
July 11, 2025
Lot Size
1.17 Acres
MLS ID
73373618
Property Type
Residential
Year Built
1985

Features & Amenities

Total Area
2,349 Sq.Ft.
Architecture Styles
Colonial
Garage Spaces
2.0
Water Source
Private
Roof
Shingle
Lot Features
Wooded
Parking
Attached, Paved Drive, Off Street, Paved
Heat Type
Baseboard, Oil
Air Conditioning
Window Unit(s)
Appliances
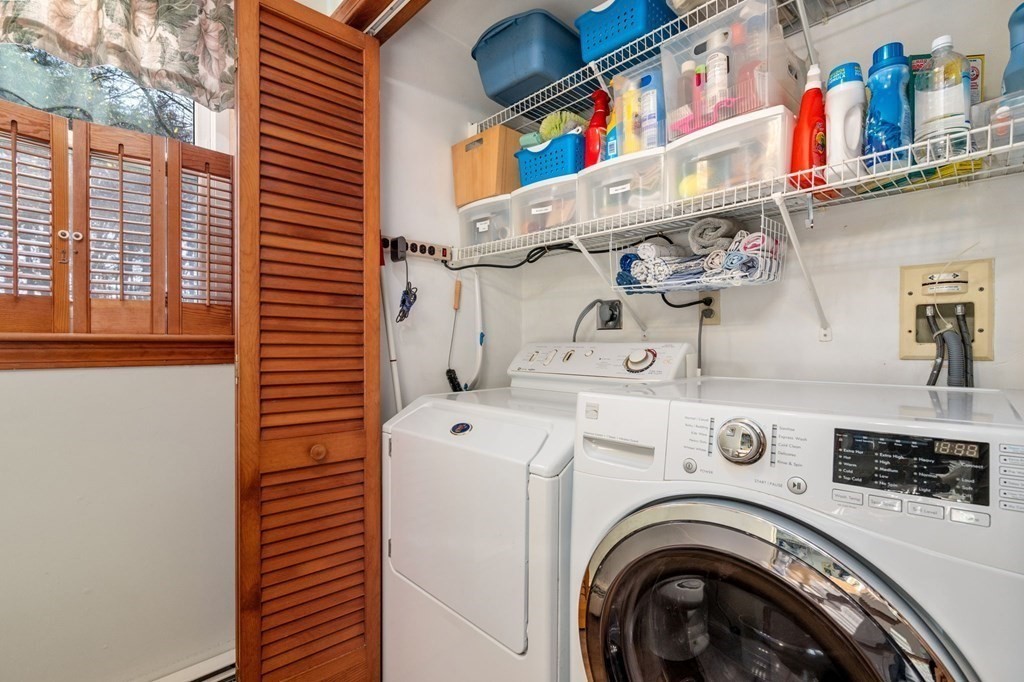
Range, Dishwasher, Refrigerator, Freezer, Washer, Dryer
Sewer
Public Sewer
Substructure
Concrete Perimeter
Other Exterior Features
Porch, Porch - Screened, Deck
Sales Price
$660,000
Real Estate Tax
$6,443/yr
Zoning
R1

Downloads

330 Pelham Rd

Schedule a Tour

We would love to help you see this beautiful home! As a full-service brokerage, we can help you tour. Please submit an offer, and answer questions about the buying process.

Thank you

for your interest in 330 Pelham Rd, Dracut, MA 01826

330 Pelham Rd
Navigate

Follow Us On Instagram