Search
Leave a Message
By providing your contact information to The David Green Group, your personal information will be processed in accordance with The David Green Group's Privacy Policy. By checking the box(es) below, you expressly consent to receive marketing or promotional real estate communication from The David Green Group in the manner selected by you. For SMS text messages, message frequency varies. Message and data rates may apply. Consent is not a condition of purchase of any goods or services. You may opt out of receiving further communications from The David Green Group at any time. To opt out of receiving SMS text messages, reply STOP to unsubscribe. SMS text messaging is subject to our Terms of Use.
Thank you for your message. We will be in touch with you shortly.
Explore Our Properties

Property Description

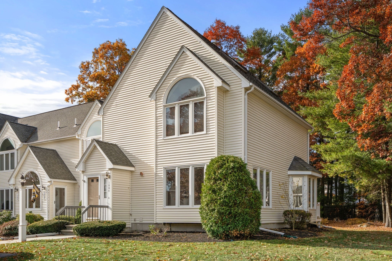
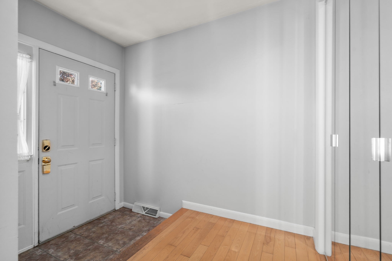
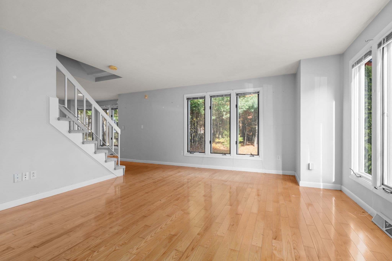
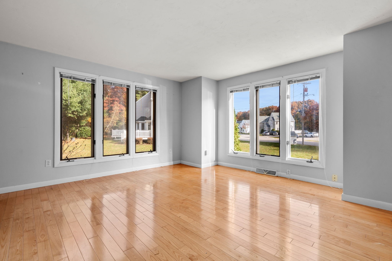
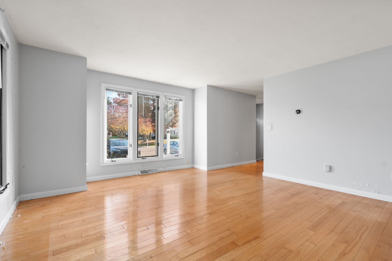
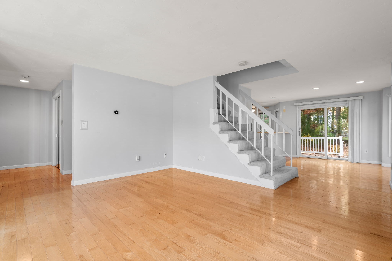
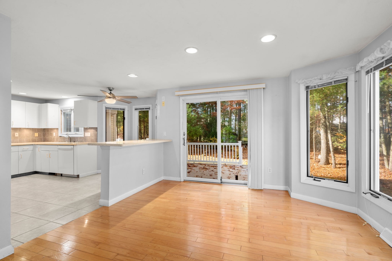
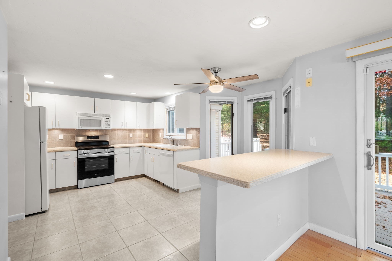
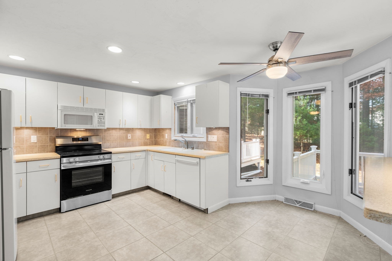
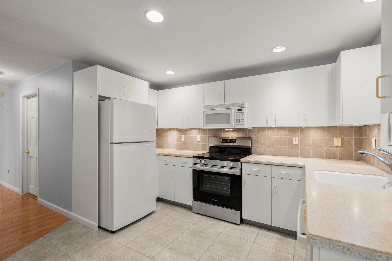
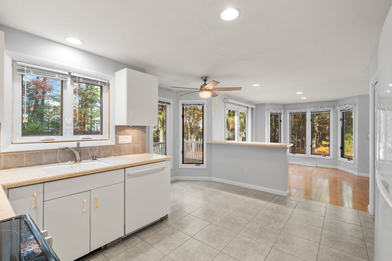
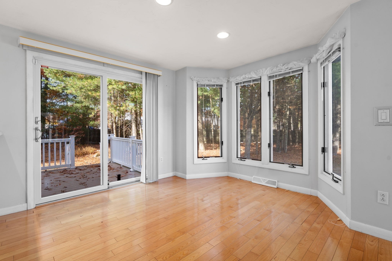
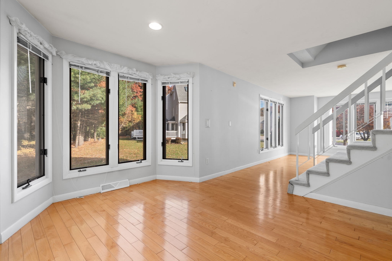
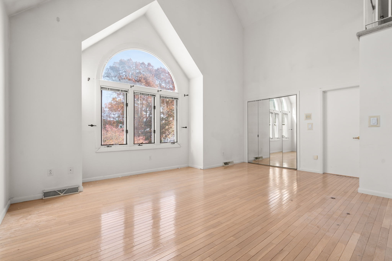
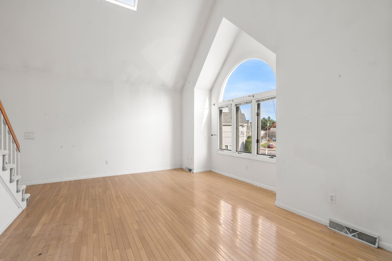
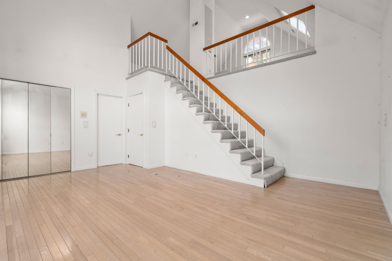
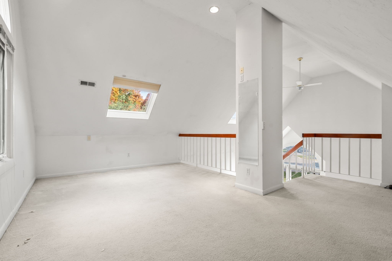
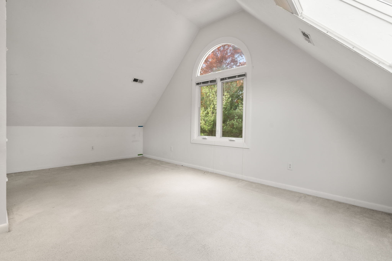
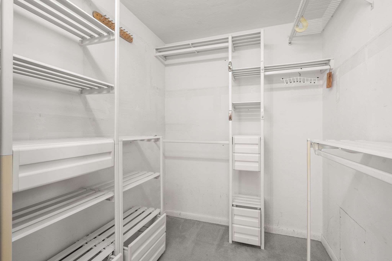
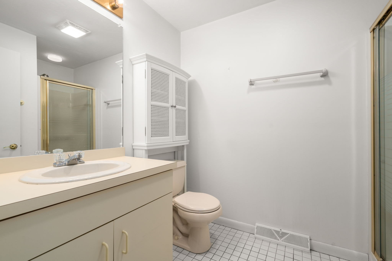
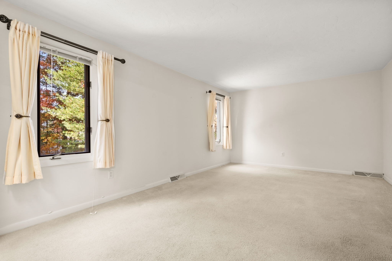
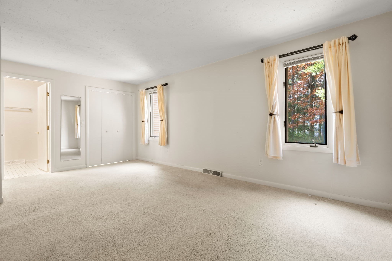
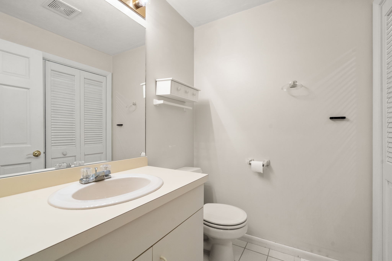
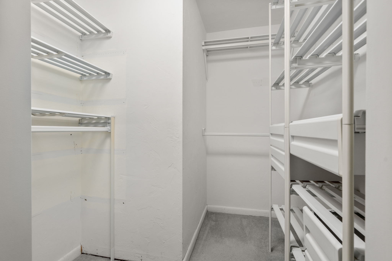
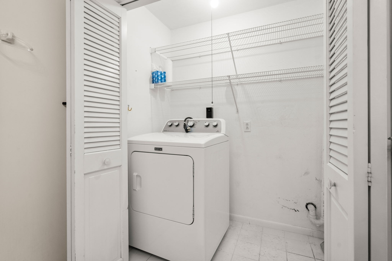
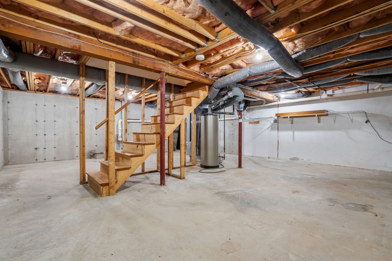
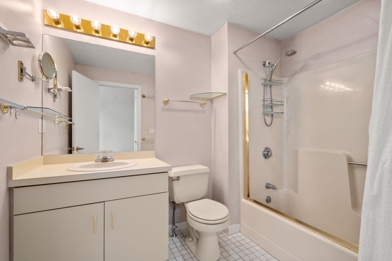
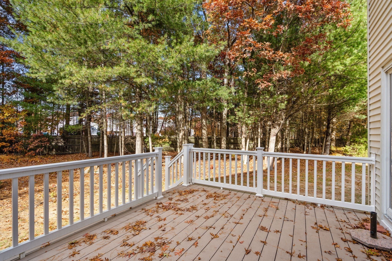
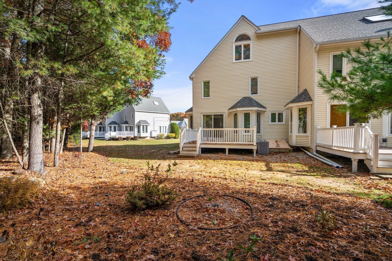
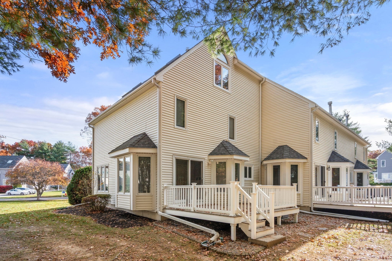
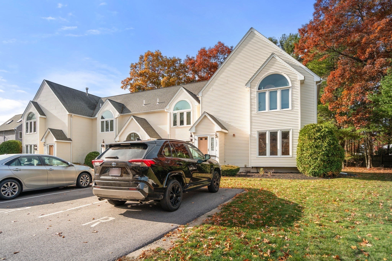
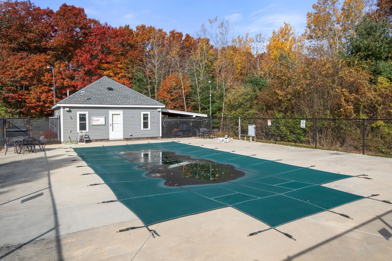
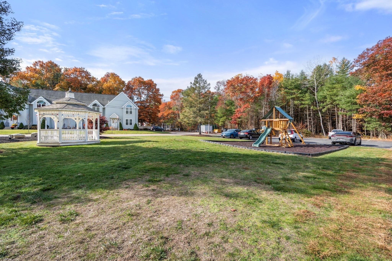
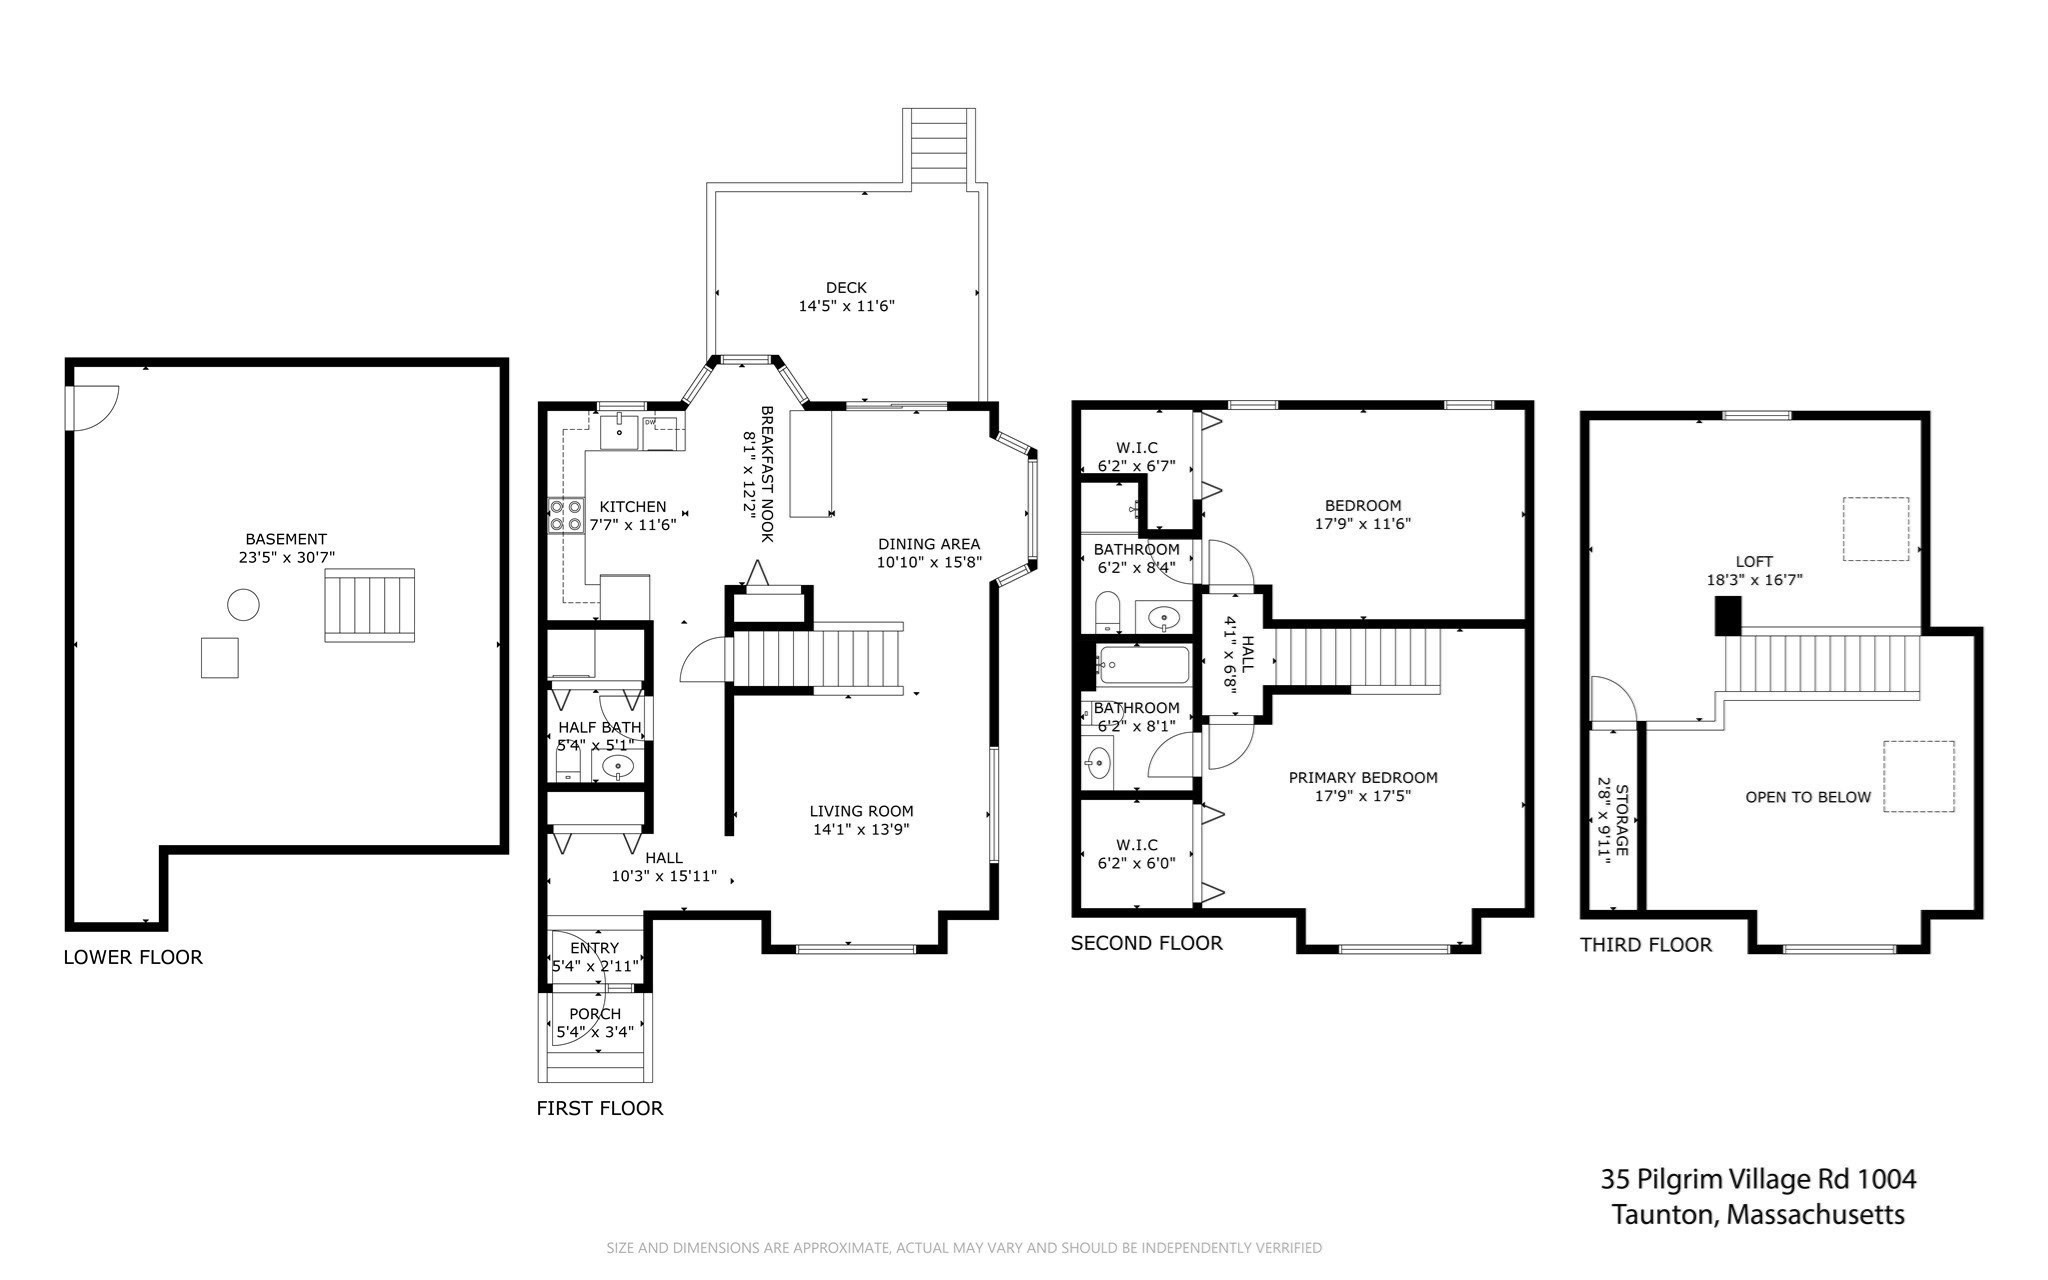
End unit townhouse with a wooded rear setting in desirable Pilgrim Village! This 2 bedroom, 2.5 bath home offers 1,548 square feet of living space plus a full unfinished basement. The main level features hardwood floors in the living and dining areas, a kitchen with breakfast bar and a convenient half bath with laundry room. Sliding doors lead to a private deck overlooking the backyard. Upstairs, the spacious primary bedroom features hardwood floors, cathedral ceilings, generous closet space and stairs to a loft, perfect for a home office or sitting area. A second bedroom and two full bathrooms complete the bedroom level. Central air, gas heat and two off-street parking spaces add convenience. Enjoy the community pool and playground, with shopping, restaurants and highway access nearby. Offered as-is with an opportunity to update the finishes to your taste.

Overview

Open House
11/21/2026 12:30PM - 2:00PM EST
11/22/2026 11:00AM - 12:30PM EST
Property Status
For Sale
MLS ID
73603695
Property Type
Condo
Year Built
1989

Features & Amenities

Total Area
1,548 Sq.Ft.
Stories
3
Water Source
Public
Pool
Association, In Ground
Roof
Asphalt/Composition Shingles
Parking
Off Street, Assigned, Deeded
Heat Type
Forced Air, Natural Gas
Air Conditioning
Central Air
Appliances
Range, Dishwasher, Microwave, Refrigerator, Freezer
Other Interior Features
Central Vacuum
Sewer
Public Sewer
HOA Amenities
Pool, Playground, Garden Area, Clubhouse
Other Exterior Features
Deck, Garden
Sales Price
$375,000
Real Estate Tax
$3,612/yr
HOA
$518/mo
Zoning
RES

Downloads

35 Pilgrim Village Road # 1004

Schedule a Tour

We would love to help you see this beautiful home! As a full-service brokerage, we can help you tour. Please submit an offer, and answer questions about the buying process.

Thank you

for your interest in 35 Pilgrim Village Road # 1004, Taunton, MA 02780

35 Pilgrim Village Road # 1004
Navigate

Mortgage Calculator

Estimate your monthly mortgage payment, including the principal and interest, property taxes, and HOA. Adjust the values to generate a more accurate rate.
$0,000 Your Payment 20 15 65
$0,000 Your Payment

Follow Us On Instagram