Search

Leave a Message

By providing your contact information to The David Green Group, your personal information will be processed in accordance with The David Green Group's Privacy Policy. By checking the box(es) below, you expressly consent to receive marketing or promotional real estate communication from The David Green Group in the manner selected by you. For SMS text messages, message frequency varies. Message and data rates may apply. Consent is not a condition of purchase of any goods or services. You may opt out of receiving further communications from The David Green Group at any time. To opt out of receiving SMS text messages, reply STOP to unsubscribe. SMS text messaging is subject to our Terms of Use.

Thank you for your message. We will be in touch with you shortly.

Explore Our Properties

Property Description

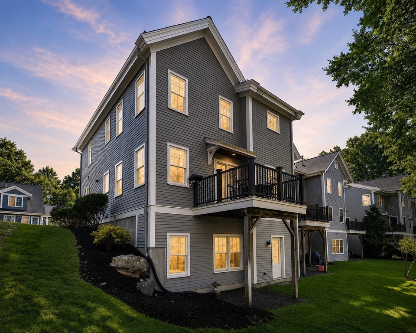
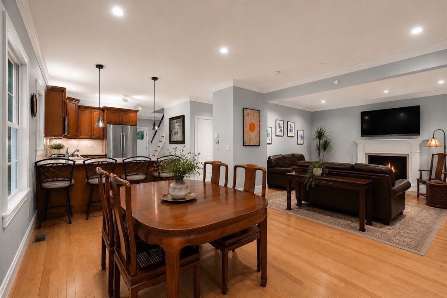
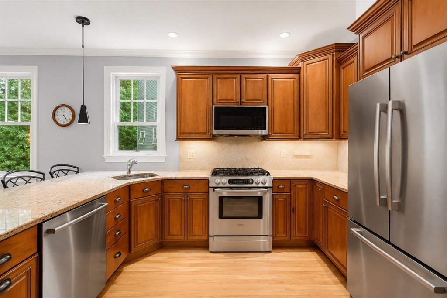
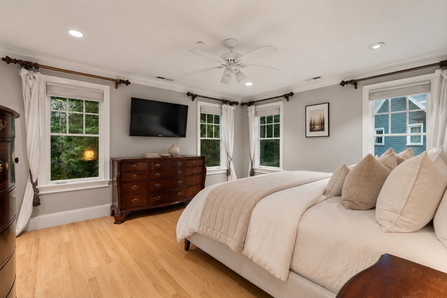
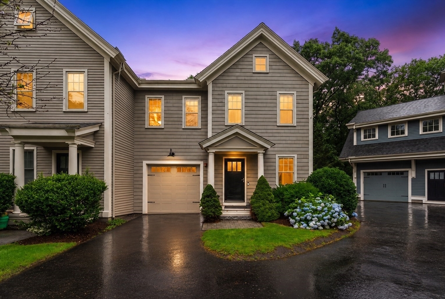
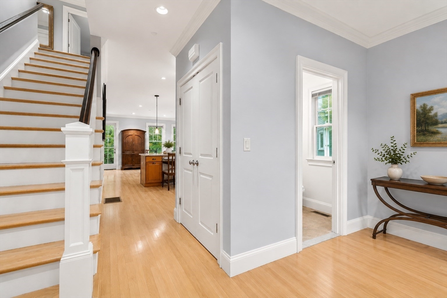
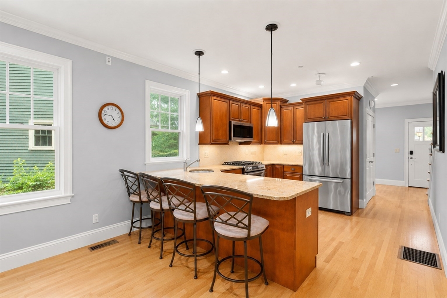
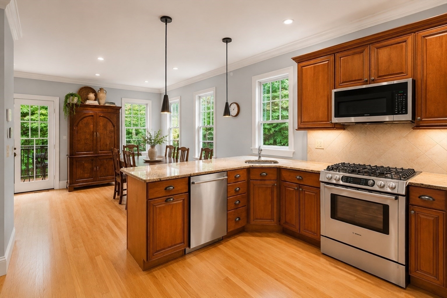
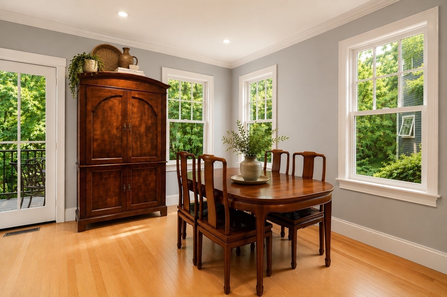
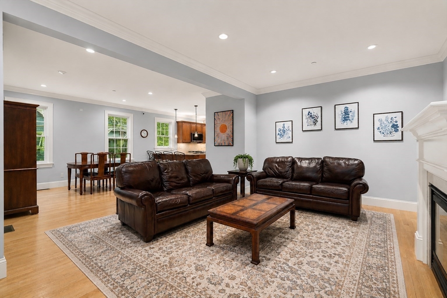
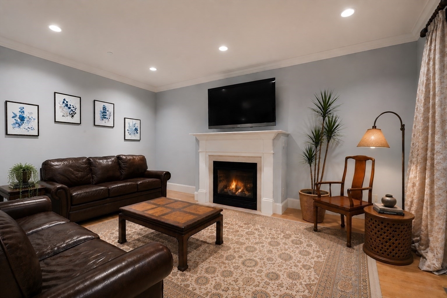
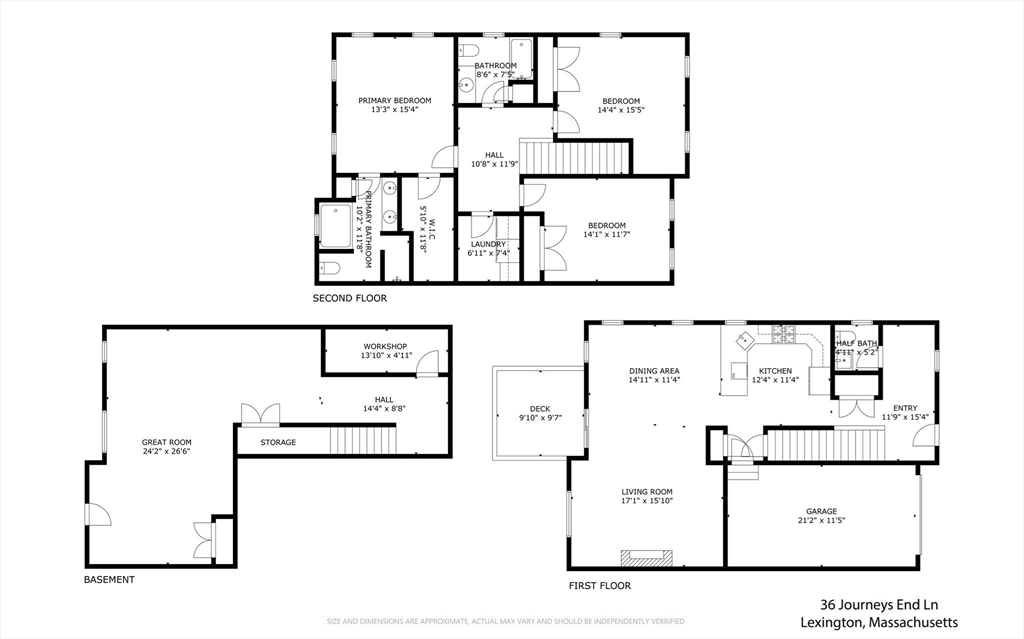
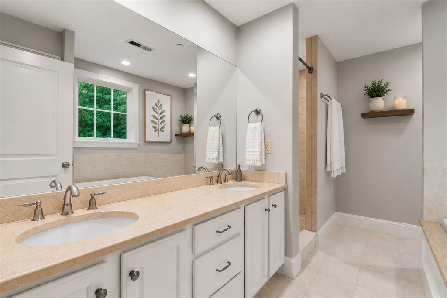
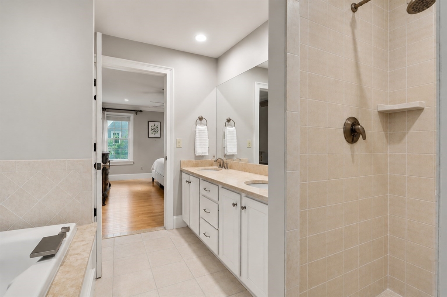
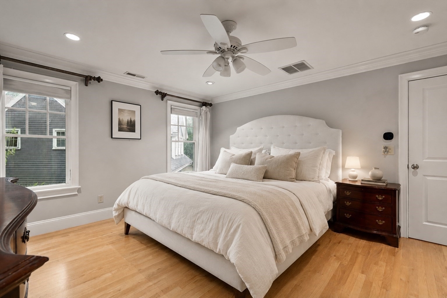
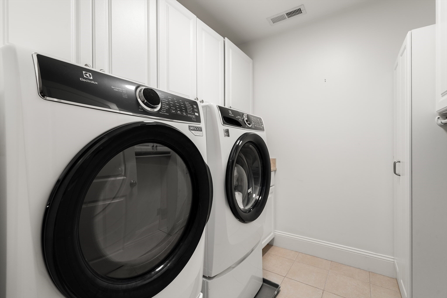
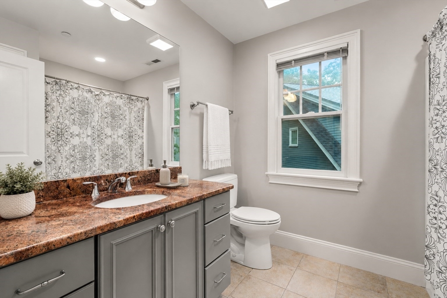
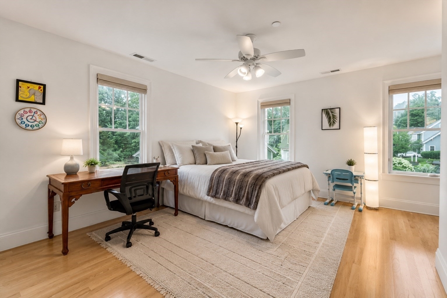
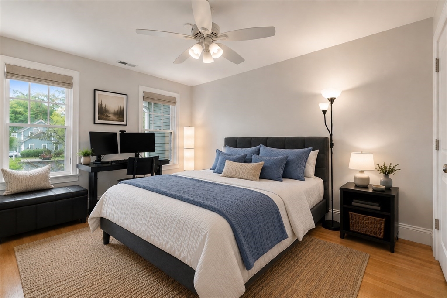
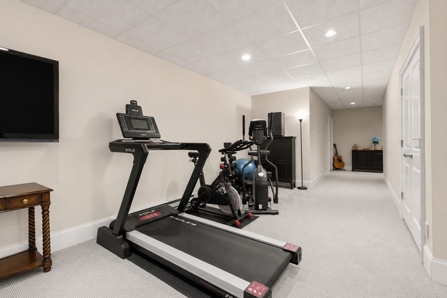
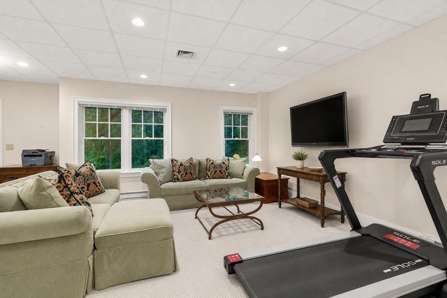
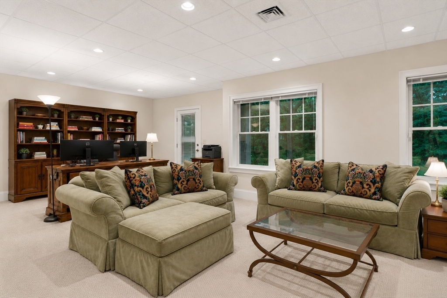
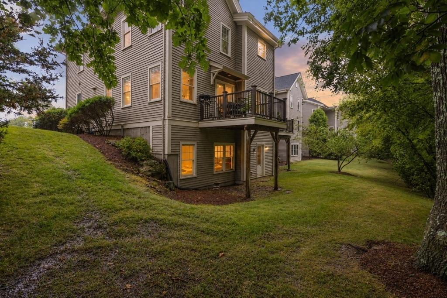
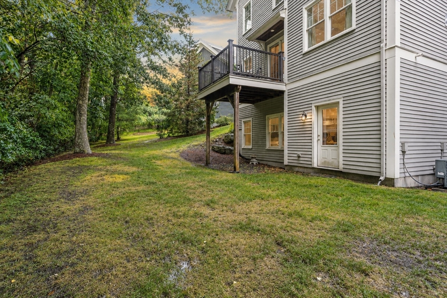
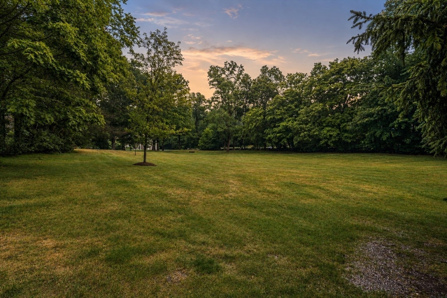
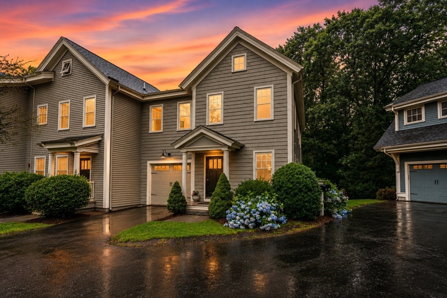
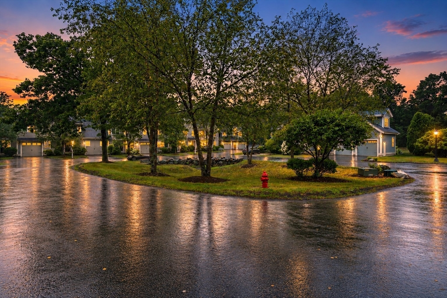
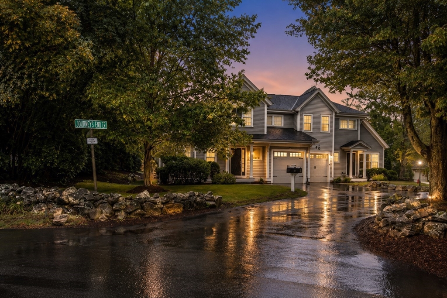
End-unit townhouse living with privacy and feel of a single-family home in a 20 unit community set on the former grounds of the historic Journeys End Estate. With only 1 partly shared wall, natural light fills the home, while woodland views from the private deck & walkout lower level create a serene backdrop. Open-concept main level: 9' ceilings, HW floors, gas FP & granite kitchen with Bosch SS appliances + peninsula seating for 4. Sliding glass doors open to the deck, extending living space outdoors. Primary suite with walk-in closet & en suite bath + jetted tub & separate tiled shower. 2 additional bedrooms, each with HW floors, full bath & laundry room complete 2nd floor. Finished walkout lower level offers flex space for a family room, home office, fitness & more + separate workshop & dedicated storage. Pull-down attic access & oversized garage provide exceptional storage rarely found in townhouse living. Enjoy community green space, minutes to Lexington Ctr, conservation trails & commuter routes.

Overview

Property Status
For Sale
MLS ID
73557873
Property Type
Residential
Year Built
2009

Features & Amenities

Total Area
2,832 Sq.Ft.
Architecture Styles
Other (See Remarks)
Water Frontage
Lake/Pond, Walk to, 0 to 1/10 Mile To Beach, Beach Ownership(Public)
Garage Spaces
1.0
Water Source
Public
Utilities
for Gas Range, for Electric Dryer, Washer Hookup
Roof
Shingle
Lot Features
Cul-De-Sac, Corner Lot, Gentle Sloping
Parking
Under, Garage Door Opener, Off Street, Stone/Gravel, Paved
Heat Type
Forced Air, Natural Gas, Electric
Air Conditioning
Central Air
Laundry Room
Closet/Cabinets - Custom Built, Flooring - Stone/Ceramic Tile, Cabinets - Upgraded, Electric Dryer Hookup, Washer Hookup, Lighting - Overhead, Second Floor
Fireplace
Living Room
Appliances
Water Heater, Range, Dishwasher, Disposal, Microwave, Refrigerator, Freezer, Washer, Dryer
Other Interior Features
Closet/Cabinets - Custom Built, Cable Hookup, High Speed Internet Hookup, Storage, Lighting - Overhead, Walk-In Closet(s), Closet, Open Floorplan, Recessed Lighting, Bathroom - Half, Bathroom - Full, Attic Access, Cabinets - Upgraded, Vaulted Ceiling(s), Great Room, Entry Hall, Center Hall, Central Vacuum, Walk-up Attic
Sewer
Public Sewer
Substructure
Concrete Perimeter
Disability Features
No
Other Exterior Features
Deck - Composite, Professional Landscaping, Sprinkler System, Screens
Elementary School
Bridge
Middle School
Clarke
High School
Lhs
Sales Price
$1,450,000
Real Estate Tax
$16,348/yr
HOA
$570/mo
Zoning
RES 1020

Downloads

36 Journeys End Ln

Schedule a Tour

We would love to help you see this beautiful home! As a full-service brokerage, we can help you tour. Please submit an offer, and answer questions about the buying process.

Thank you

for your interest in 36 Journeys End Ln, Lexington, MA 02421

36 Journeys End Ln
Navigate

Mortgage Calculator

Estimate your monthly mortgage payment, including the principal and interest, property taxes, and HOA. Adjust the values to generate a more accurate rate.
$0,000 Your Payment 20 15 65
$0,000 Your Payment

Follow Us On Instagram