Search
Leave a Message
By providing your contact information to The David Green Group, your personal information will be processed in accordance with The David Green Group's Privacy Policy. By checking the box(es) below, you expressly consent to receive marketing or promotional real estate communication from The David Green Group in the manner selected by you. For SMS text messages, message frequency varies. Message and data rates may apply. Consent is not a condition of purchase of any goods or services. You may opt out of receiving further communications from The David Green Group at any time. To opt out of receiving SMS text messages, reply STOP to unsubscribe. SMS text messaging is subject to our Terms of Use.
Thank you for your message. We will be in touch with you shortly.
Explore Our Properties

Property Description

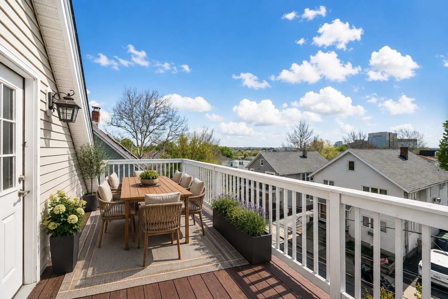
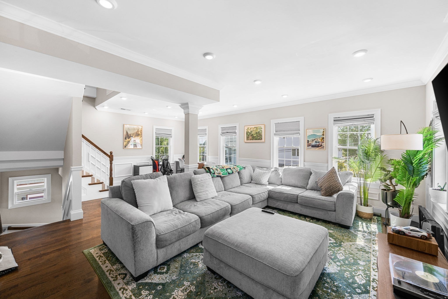
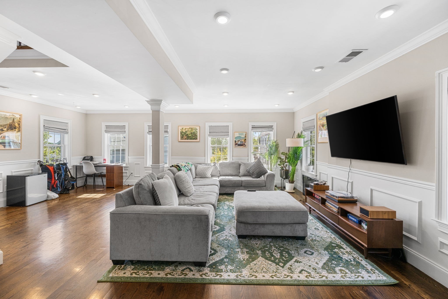
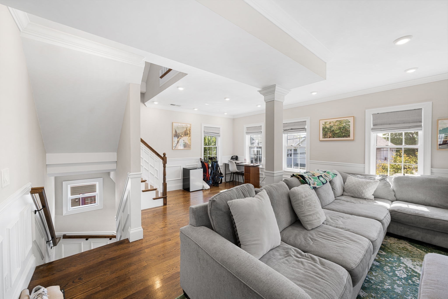
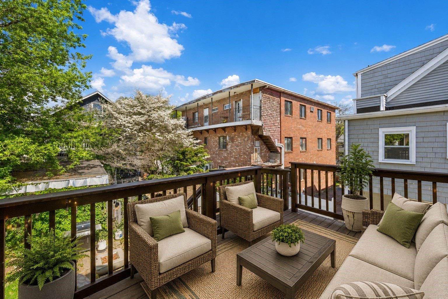
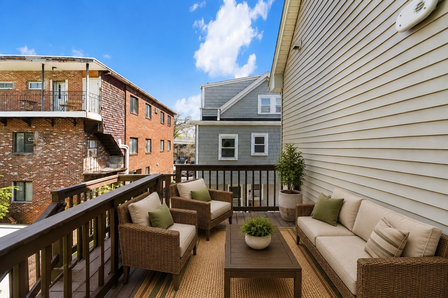
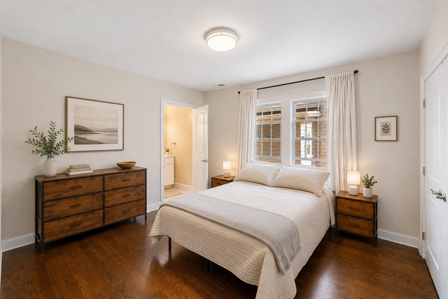
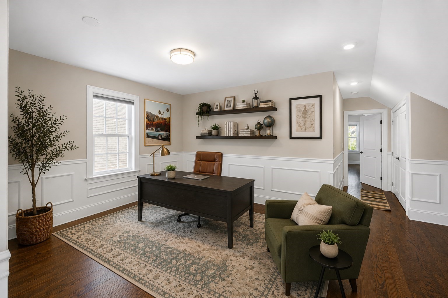
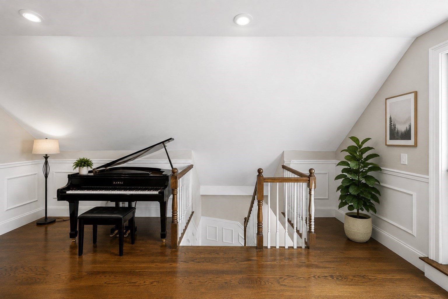
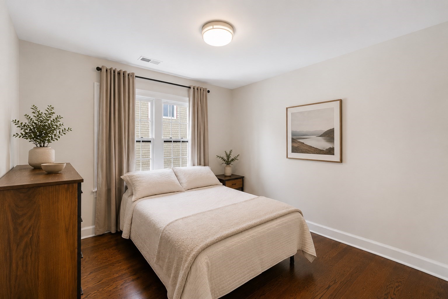
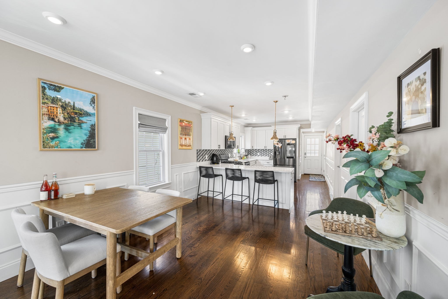
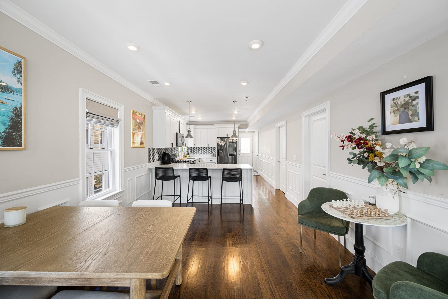
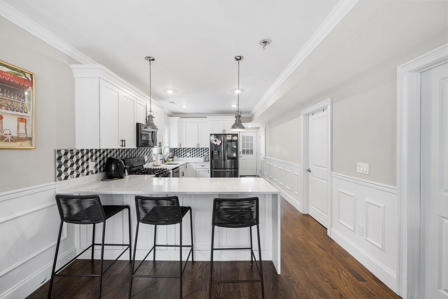
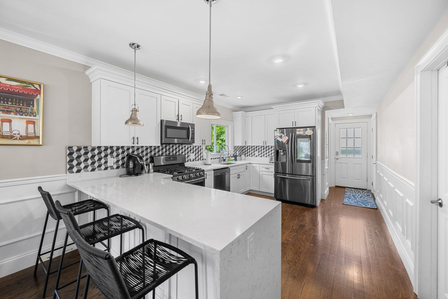
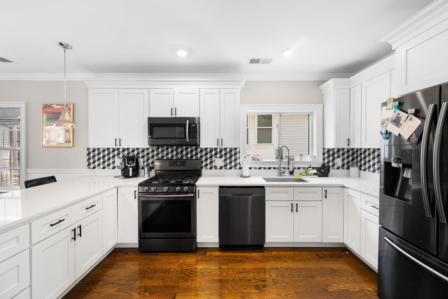
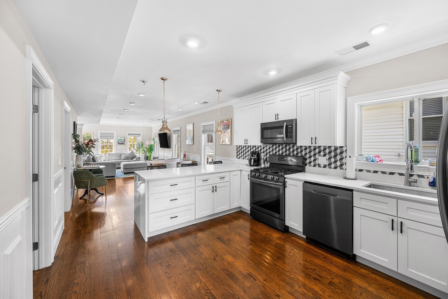
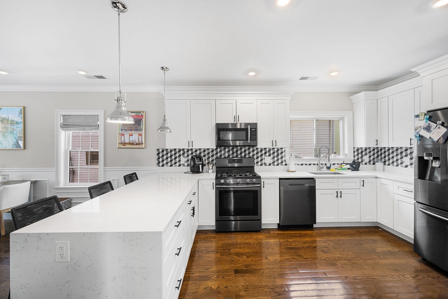
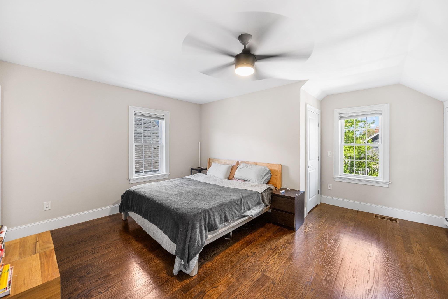
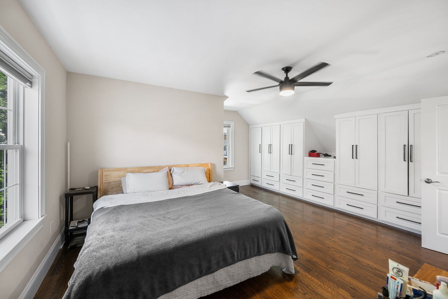
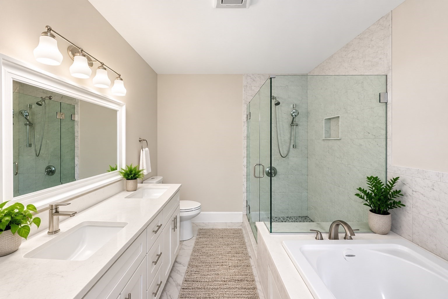
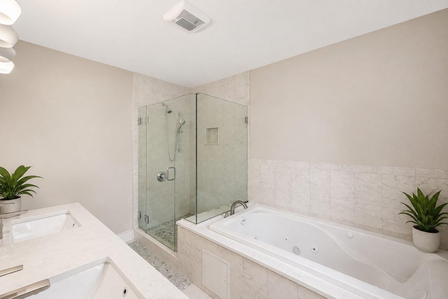
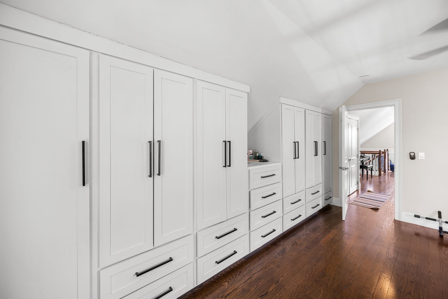
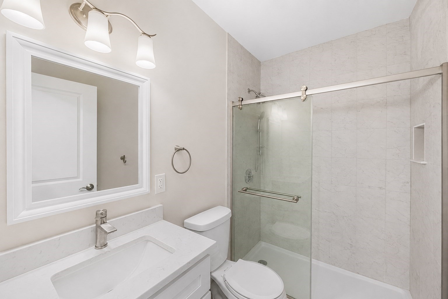
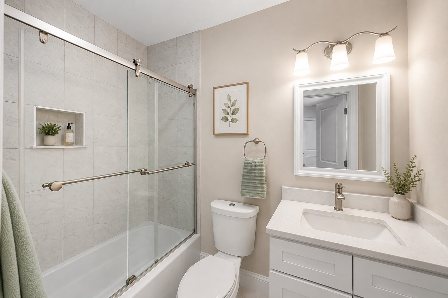
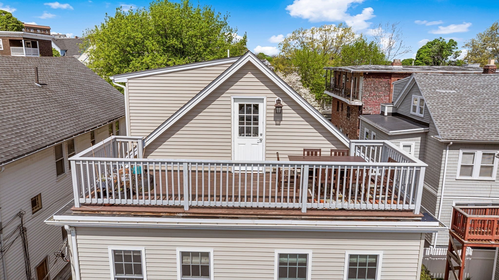
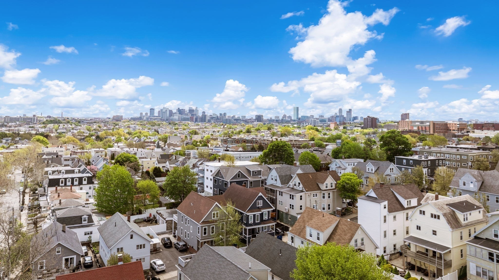
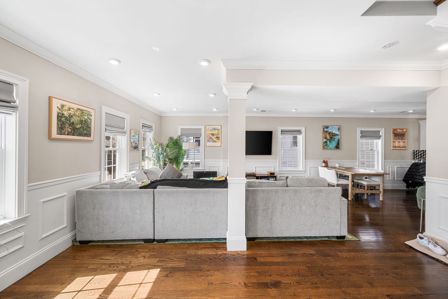
Charming and inviting, within .5 miles of the green line. This meticulously maintained home offers a blend of modern updates and classic charm, creating a warm and inviting atmosphere. Boasting three bedrooms and three bathrooms, this residence is perfect for those seeking a comfortable urban lifestyle. The open-concept living area features a stylish kitchen with quartz counters and stainless steel appliances, flowing seamlessly into the spacious living and dining spaces, ideal for entertaining guests. The bedrooms provide ample space and natural light, while the bathrooms showcase tasteful finishes. Additional highlights include hardwood floors, central A/C,exclusive use driveway and a private, fenced, backyard, perfect for relaxation and breezy rooftop deck to overlook the city lights. Nestled in a desirable neighborhood, just moments from assembly row,l ocal shops, restaurants, and public transportation. This home offers convenience and a vibrant community atmosphere

Overview

Open House
11/8/2026 1:00PM - 2:00PM EST
Property Status
For Sale
MLS ID
73599243
Property Type
Condo
Year Built
1900

Features & Amenities

Total Area
1,965 Sq.Ft.
Stories
3
Water Source
Public
Parking
Off Street, Deeded, Driveway, Exclusive Parking
Heat Type
Forced Air, Natural Gas
Air Conditioning
Central Air
Sewer
Public Sewer
Other Exterior Features
Deck, Deck - Roof, Patio
Sales Price
$1,299,000
Real Estate Tax
$11,793/yr
HOA
$180/mo
Zoning
RB

Downloads

38 Fenwick St # 38

Schedule a Tour

We would love to help you see this beautiful home! As a full-service brokerage, we can help you tour. Please submit an offer, and answer questions about the buying process.

Thank you

for your interest in 38 Fenwick St # 38, Somerville, MA 02145

38 Fenwick St # 38
Navigate

Mortgage Calculator

Estimate your monthly mortgage payment, including the principal and interest, property taxes, and HOA. Adjust the values to generate a more accurate rate.
$0,000 Your Payment 20 15 65
$0,000 Your Payment

Follow Us On Instagram