Search

Leave a Message

By providing your contact information to The David Green Group, your personal information will be processed in accordance with The David Green Group's Privacy Policy. By checking the box(es) below, you expressly consent to receive marketing or promotional real estate communication from The David Green Group in the manner selected by you. For SMS text messages, message frequency varies. Message and data rates may apply. Consent is not a condition of purchase of any goods or services. You may opt out of receiving further communications from The David Green Group at any time. To opt out of receiving SMS text messages, reply STOP to unsubscribe. SMS text messaging is subject to our Terms of Use.

Thank you for your message. We will be in touch with you shortly.

Explore Our Properties

Property Description

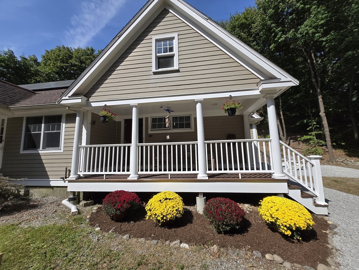
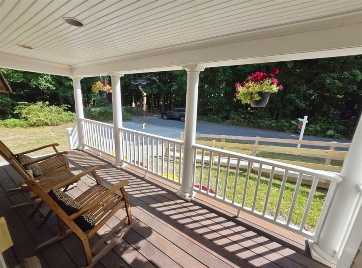
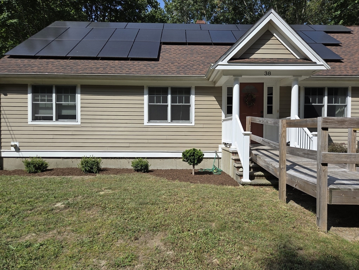
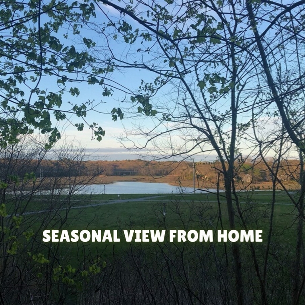
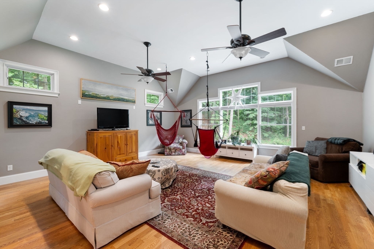
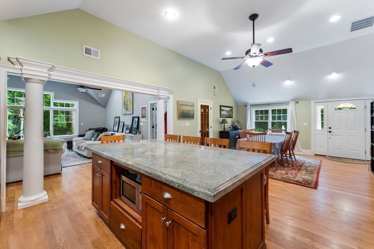
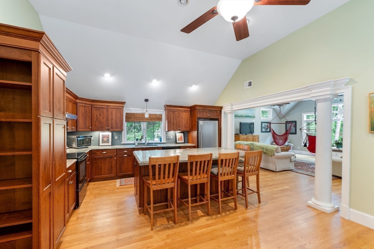
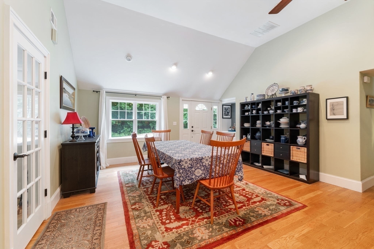
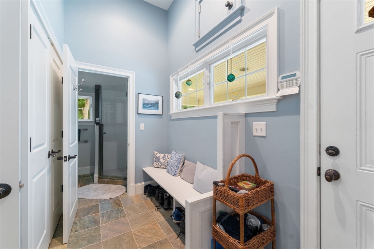
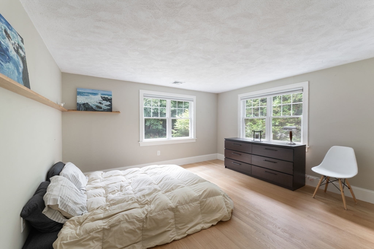
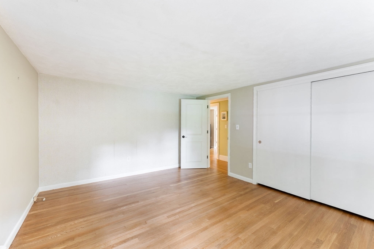
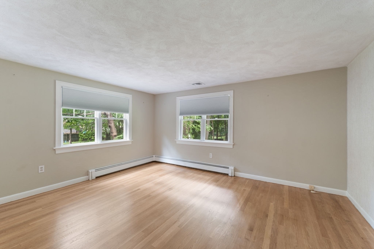
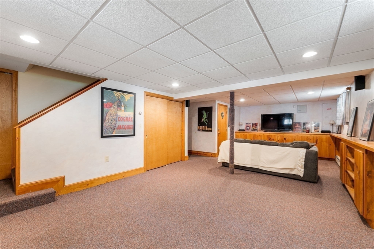
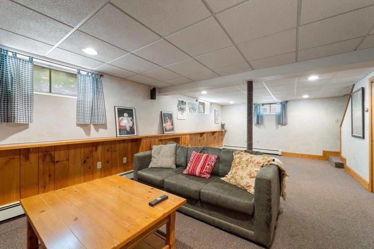
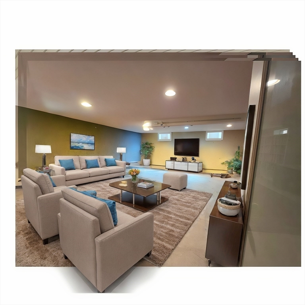
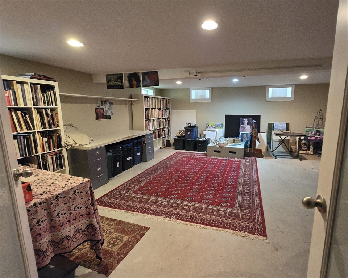
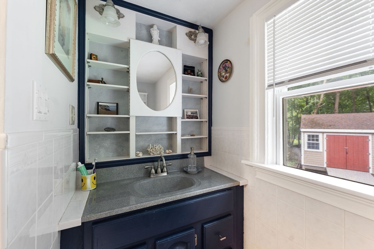
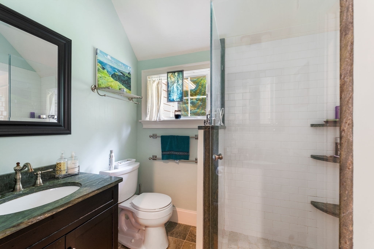
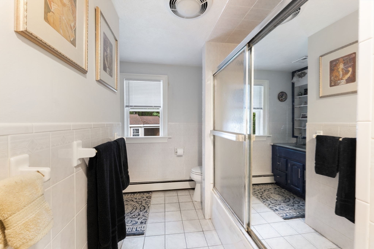
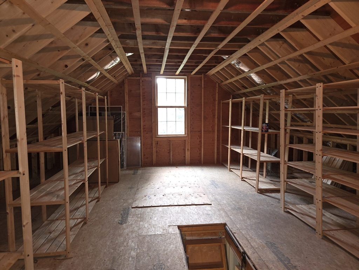
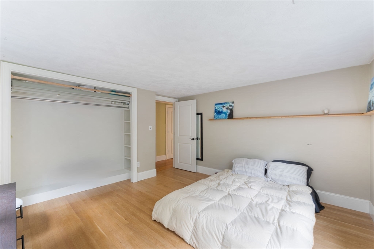
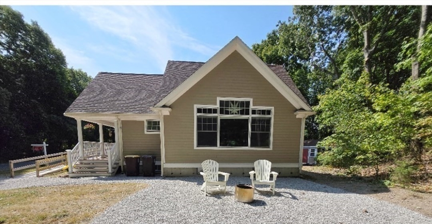
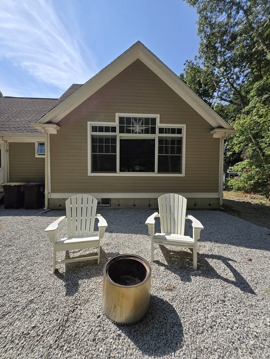
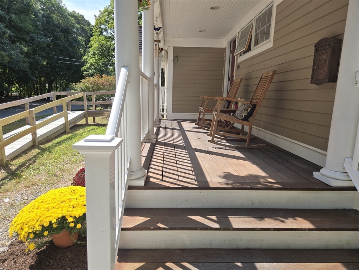
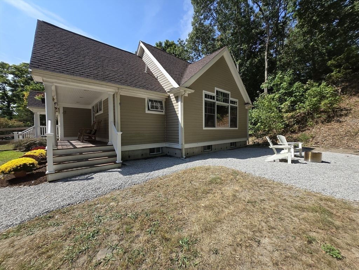
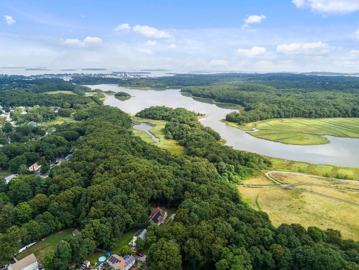
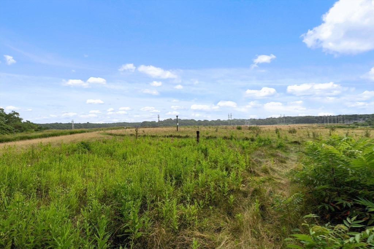
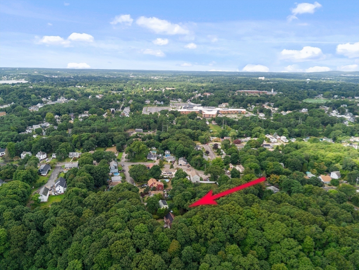
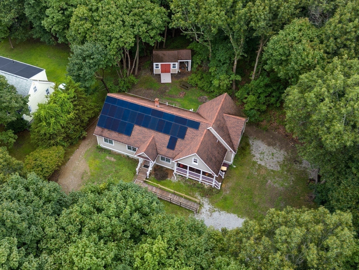
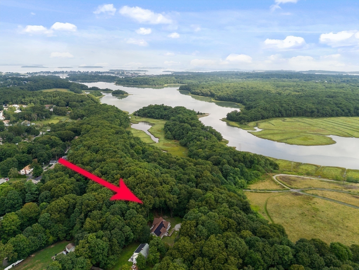
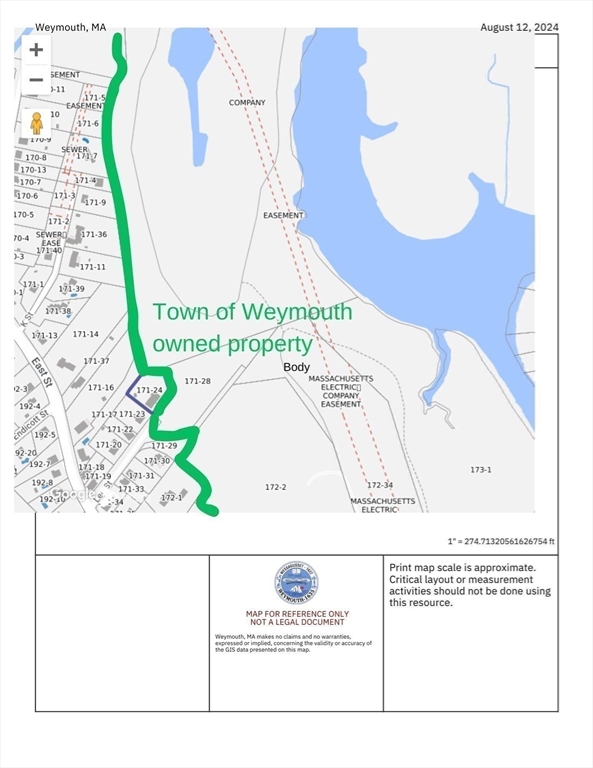
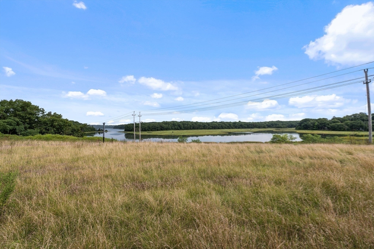
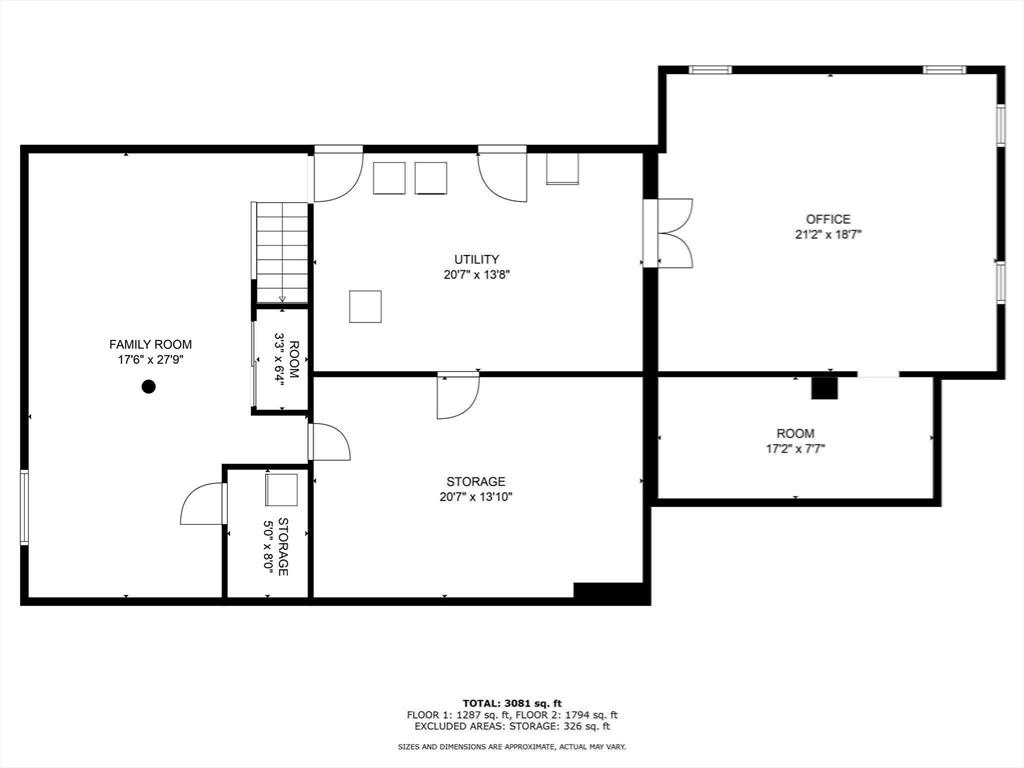
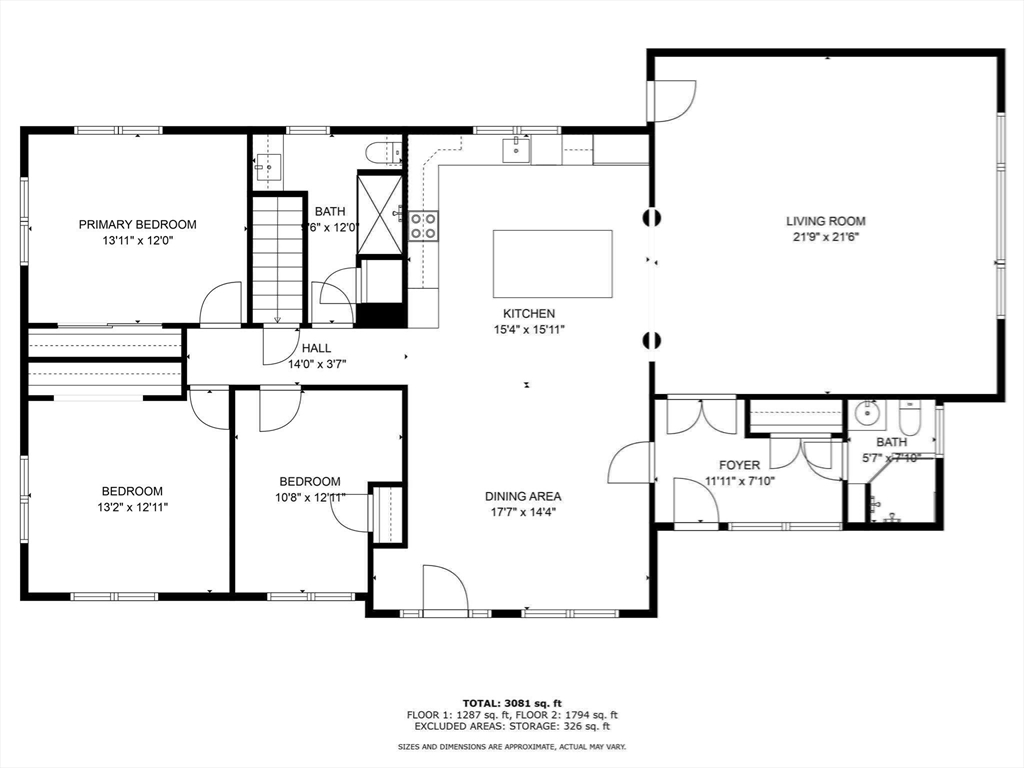
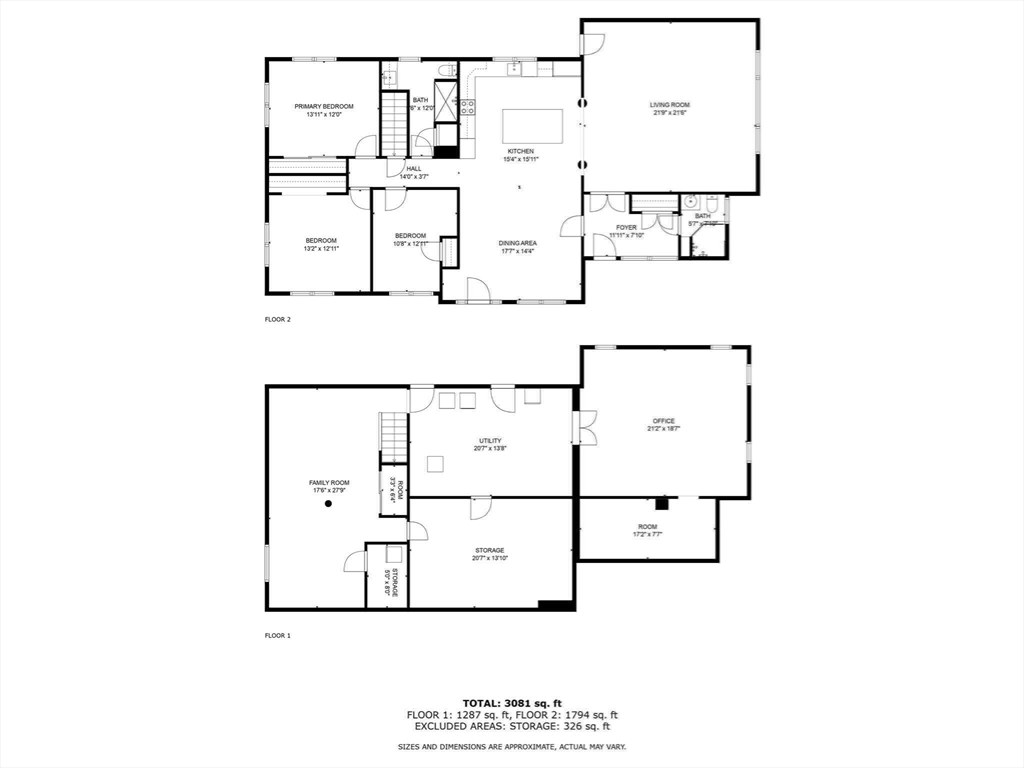
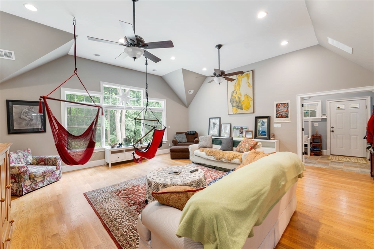
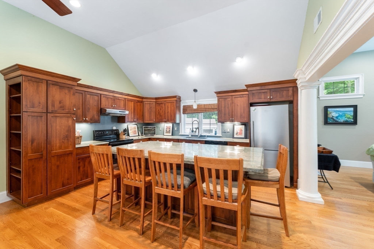
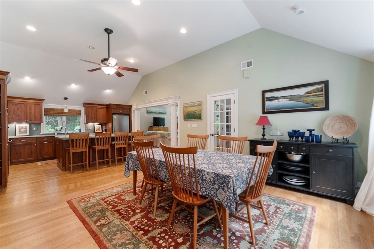
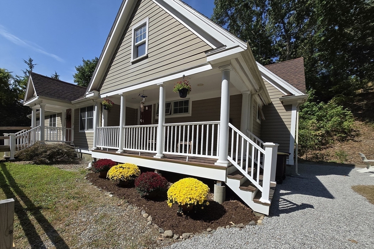
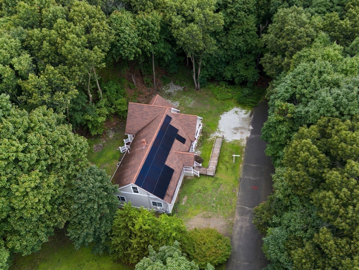
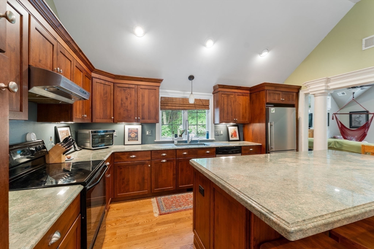
Nestled at the end of a publicly maintained dead-end road, this exquisite home offers a rare chance to live just steps from the breathtaking Esker Park, a haven for nature lovers. Entering the home, an open-concept living area with soaring cathedral ceilings bathes the space in natural light. The seamless flow from the living room to the kitchen and dining area creates an inviting environment for both relaxed living and entertaining.This meticulously maintained home features three bedrooms on the main floor and a partially finished basement for extra living space and ample storage. A 2008 remodel included a new roof, windows, electrical system, heating, and Hardie plank siding. Recent upgrades include town sewer connections, plus solar panels that significantly reduce electricity costs( $132/mo). With direct access to Esker Park's scenic trails and gorgeous seasonal views, this home is a true retreat for those who value nature and serenity. Endless living area options!!

Overview

Property Status
Sold
Lot Size
0.39 Acres
MLS ID
73276526
Property Type
Residential
Year Built
1961

Features & Amenities

Total Area
2,428 Sq.Ft.
Architecture Styles
Cape, Ranch
View Description
Scenic View(s)
Water Source
Public
Roof
Shingle
Lot Features
Corner Lot
Parking
Off Street
Heat Type
Baseboard, Oil
Air Conditioning
Central Air
Appliances
Range, Dishwasher, Refrigerator, Washer, Dryer
Other Interior Features
Entrance Foyer, Home Office, Bonus Room
Sewer
Public Sewer
Substructure
Concrete Perimeter
Other Exterior Features
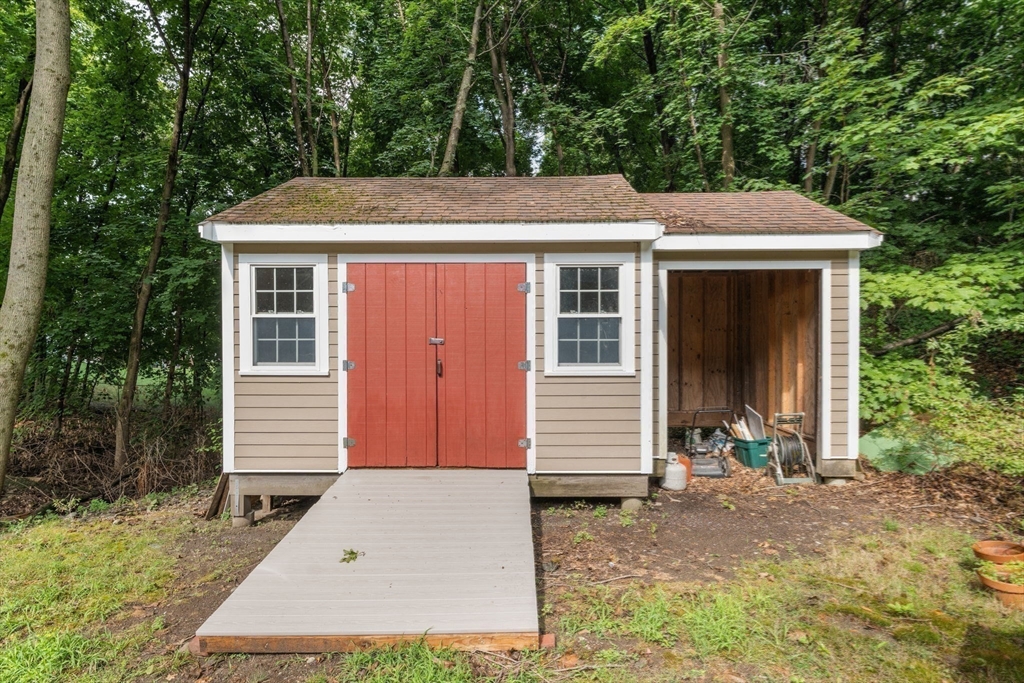
Porch, Storage
Sales Price
$799,000
Real Estate Tax
$7,909/yr
Zoning
R-2

Downloads

38 Lee St
Schedule a Tour

We would love to help you see this beautiful home! As a full-service brokerage, we can help you tour. Please submit an offer, and answer questions about the buying process.

Thank you

for your interest in 38 Lee St, Weymouth, MA 02189

38 Lee St
Navigate

Follow Us On Instagram