Search
Leave a Message
By providing your contact information to The David Green Group, your personal information will be processed in accordance with The David Green Group's Privacy Policy. By checking the box(es) below, you expressly consent to receive marketing or promotional real estate communication from The David Green Group in the manner selected by you. For SMS text messages, message frequency varies. Message and data rates may apply. Consent is not a condition of purchase of any goods or services. You may opt out of receiving further communications from The David Green Group at any time. To opt out of receiving SMS text messages, reply STOP to unsubscribe. SMS text messaging is subject to our Terms of Use.
Thank you for your message. We will be in touch with you shortly.
Explore Our Properties

Property Description

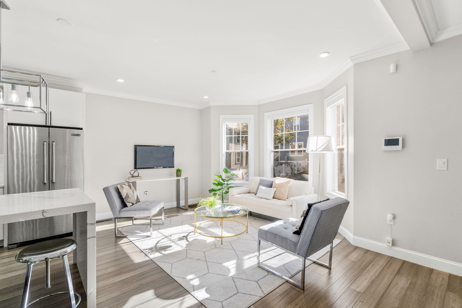
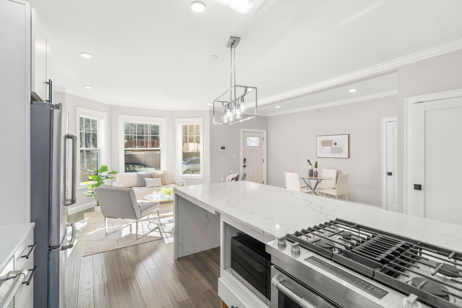
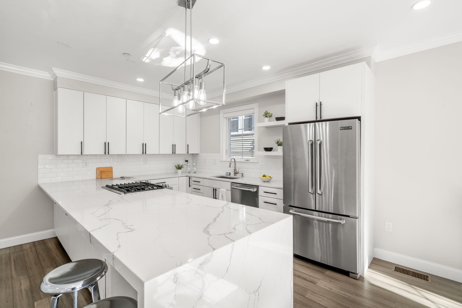
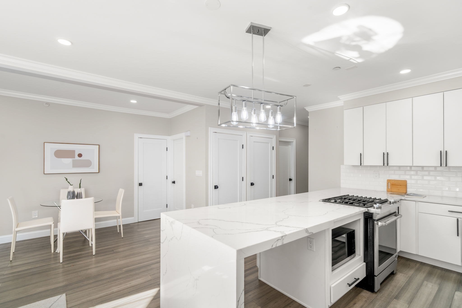
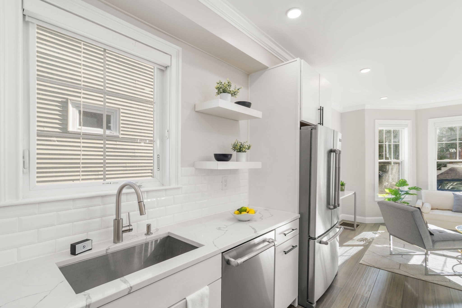
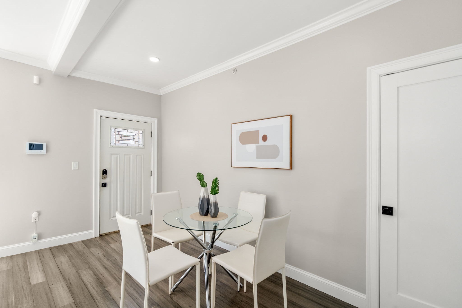
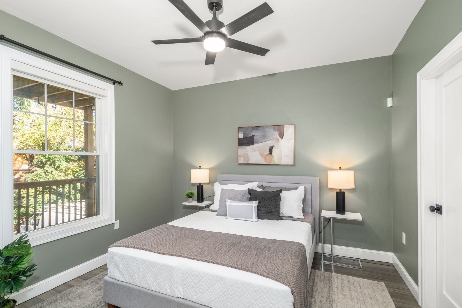
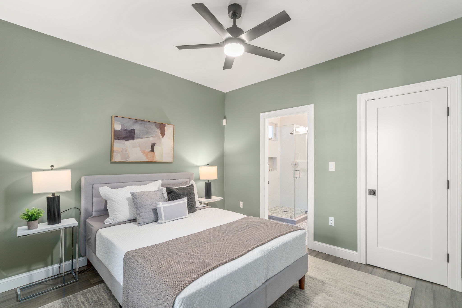
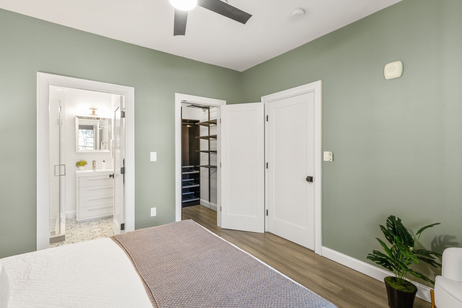
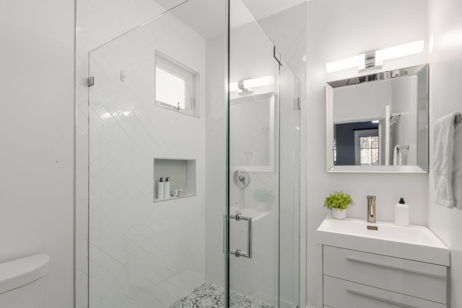
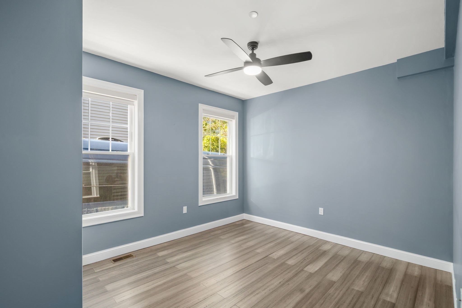
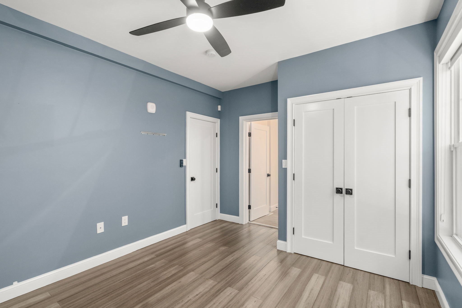
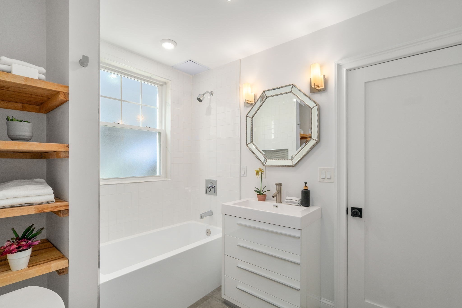
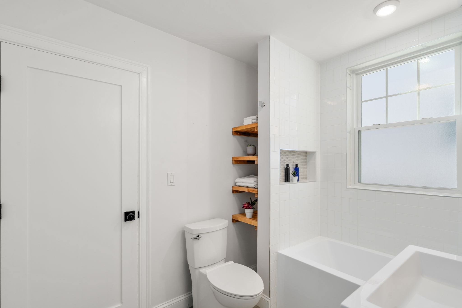
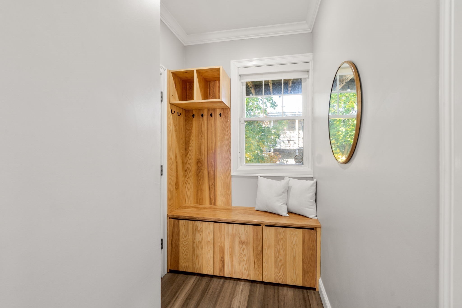
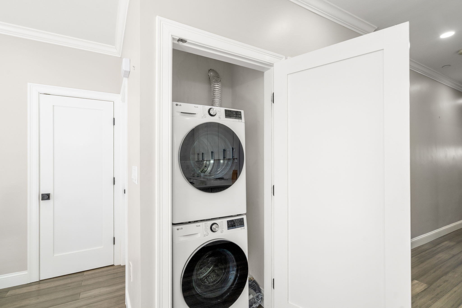
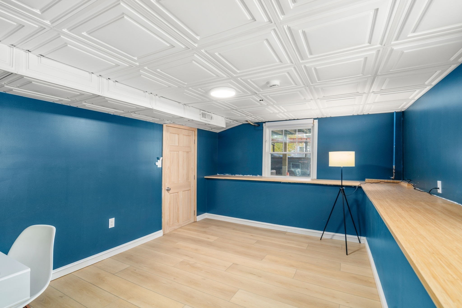
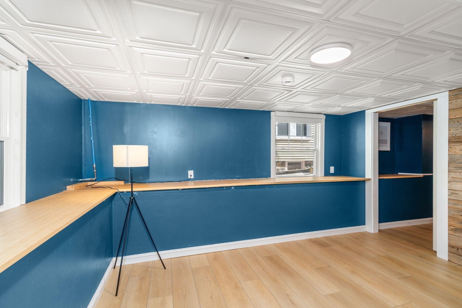
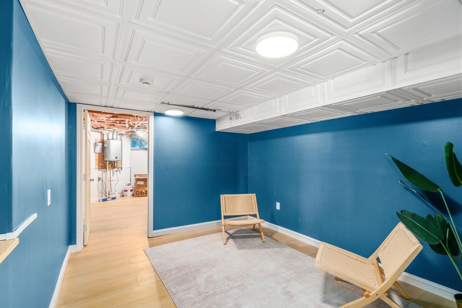
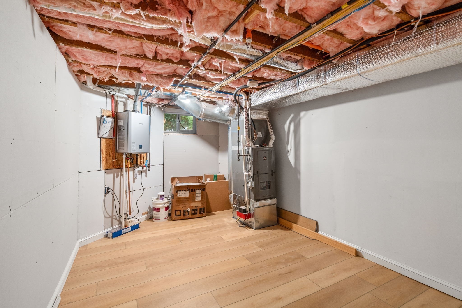
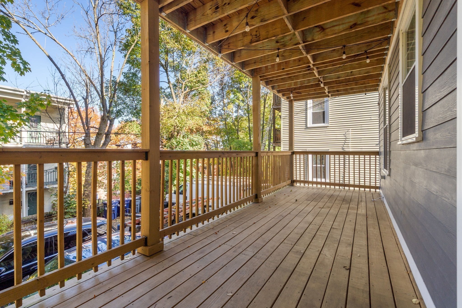
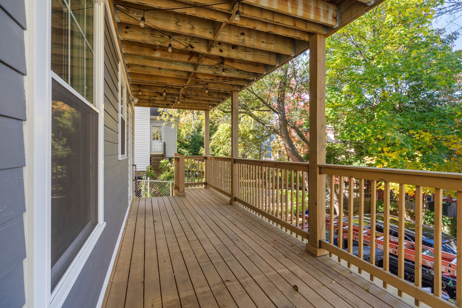
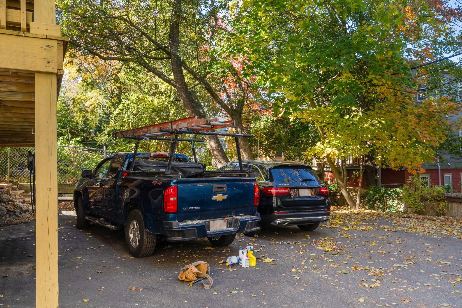
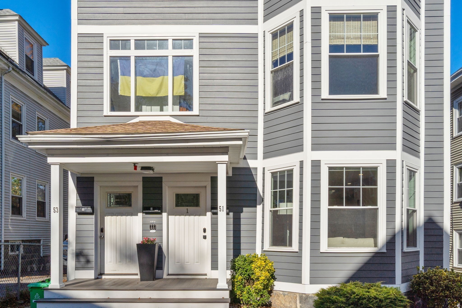
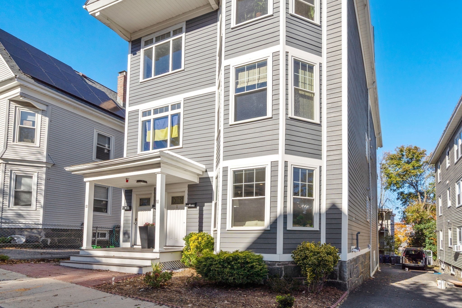
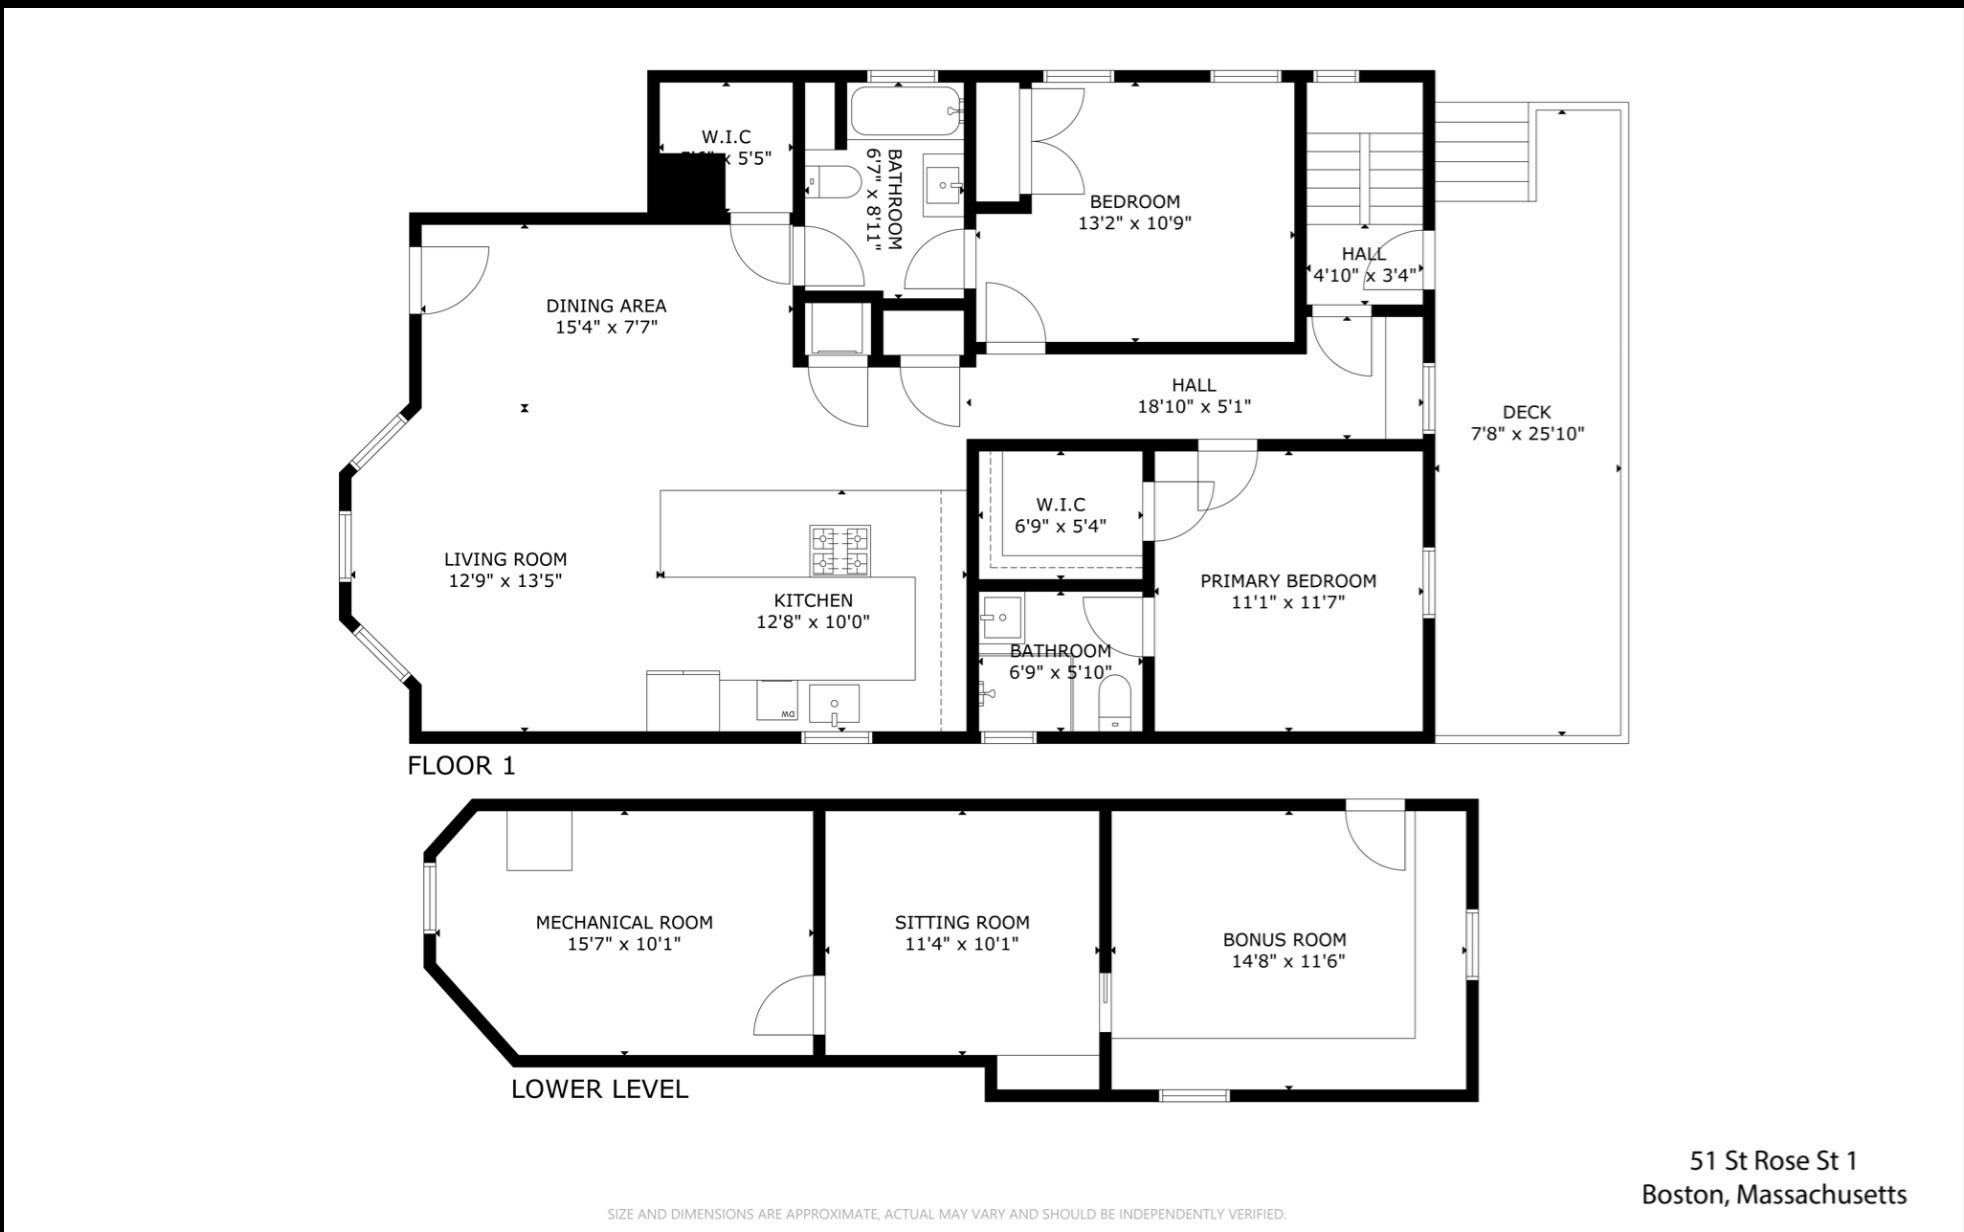
A stylish, light-filled JP condo with bonus space to work and unwind! Completely renovated in 2018 and thoughtfully improved since, this well cared for 2 bedroom, 2 bath home greets you with a custom, craftsman-built entryway. The sleek kitchen features white cabinetry, quartzite waterfall counters and Jenn-Air appliances, with island seating that opens to the dining and living areas. Wood floors, central air and in-unit laundry round out the main level. A separately accessed, 440 square foot deeded lower-level bonus area has been finished as a den and office with additional dedicated storage, adding valuable flexibility beyond the main living space. A private covered rear porch and 1 deeded off-street parking space complete the offering. Near the Arnold Arboretum, neighborhood shops and restaurants, and Forest Hills Orange Line access.

Overview

Open House
10/31/2026 11:30AM - 1:00PM EDT
11/1/2026 11:30AM - 1:00PM EST
Property Status
For Sale
MLS ID
73596288
Property Type
Condo
Year Built
1900

Features & Amenities

Total Area
1,120 Sq.Ft.
Neighborhood
Channel Center
Stories
1
Water Source
Public
Roof
Shingle
Parking
Off Street, Assigned, Deeded
Heat Type
Forced Air, Natural Gas
Air Conditioning
Central Air
Laundry Room
In Unit
Appliances
Dishwasher, Disposal, Microwave, Range, Refrigerator, Freezer, Washer, Dryer
Sewer
Public Sewer
HOA Amenities
Storage
Other Exterior Features
Deck, Deck - Wood
Sales Price
$749,000
Real Estate Tax
$8,540/yr
HOA
$250/mo
Zoning
RES

Downloads

51 Saint Rose St. # 1

Schedule a Tour

We would love to help you see this beautiful home! As a full-service brokerage, we can help you tour. Please submit an offer, and answer questions about the buying process.

Thank you

for your interest in 51 Saint Rose St. # 1, Boston, MA 02130

51 Saint Rose St. # 1
Navigate
Aerial view of a red-brick campus with a white steeple, circular drive, and surrounding tree-covered neighborhood.

Explore Channel Center

Channel Center is a vibrant neighborhood in Boston, MA, featuring modern lofts, concierge services, and proximity to the Seaport's amenities.

read more

Mortgage Calculator

Estimate your monthly mortgage payment, including the principal and interest, property taxes, and HOA. Adjust the values to generate a more accurate rate.
$0,000 Your Payment 20 15 65
$0,000 Your Payment

Follow Us On Instagram