Search
Leave a Message
By providing your contact information to The David Green Group, your personal information will be processed in accordance with The David Green Group's Privacy Policy. By checking the box(es) below, you expressly consent to receive marketing or promotional real estate communication from The David Green Group in the manner selected by you. For SMS text messages, message frequency varies. Message and data rates may apply. Consent is not a condition of purchase of any goods or services. You may opt out of receiving further communications from The David Green Group at any time. To opt out of receiving SMS text messages, reply STOP to unsubscribe. SMS text messaging is subject to our Terms of Use.
Thank you for your message. We will be in touch with you shortly.
Explore Our Properties

Property Description

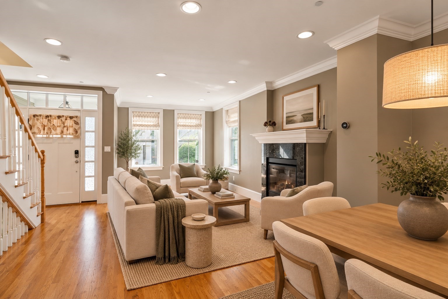
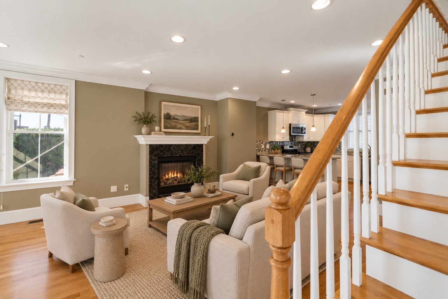
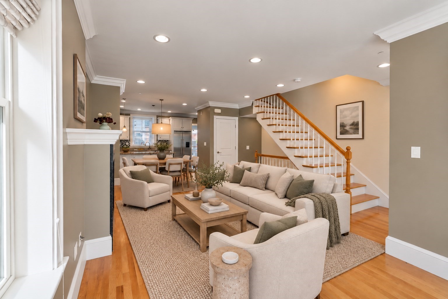
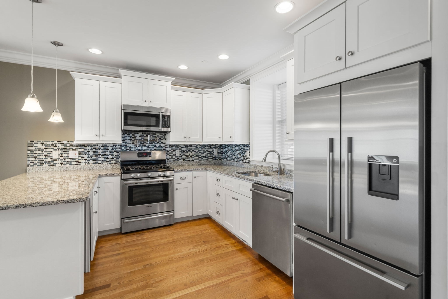
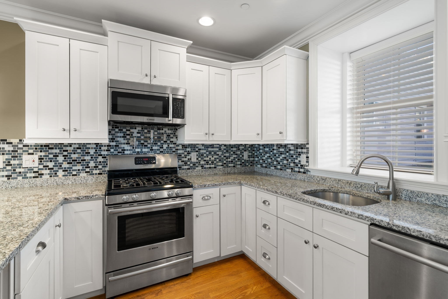
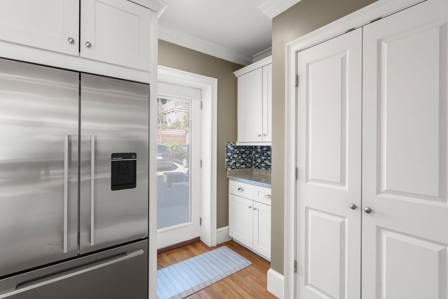
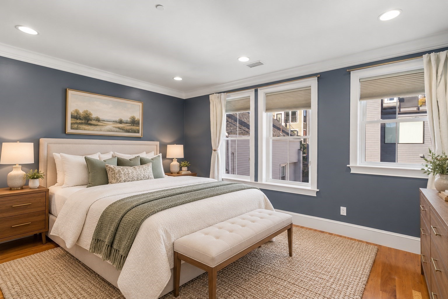
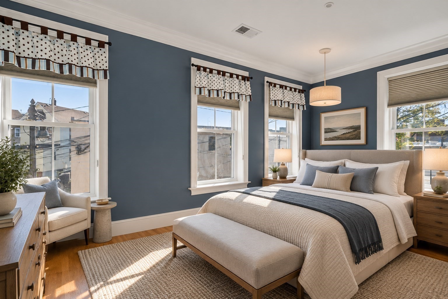
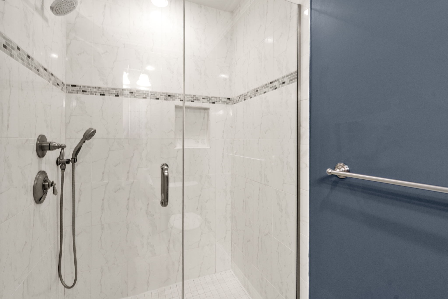
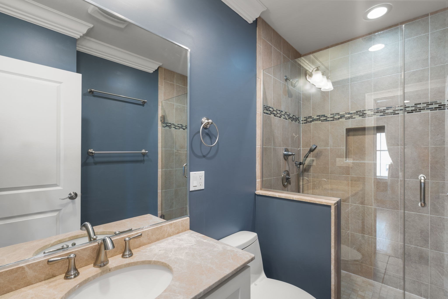
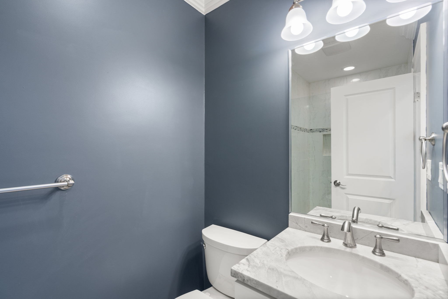
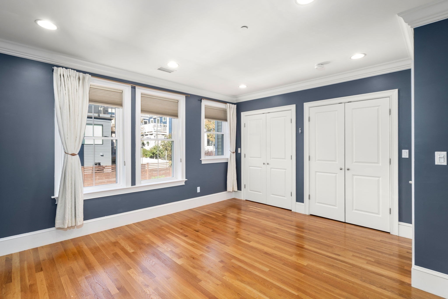
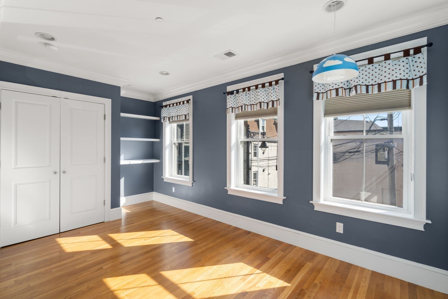
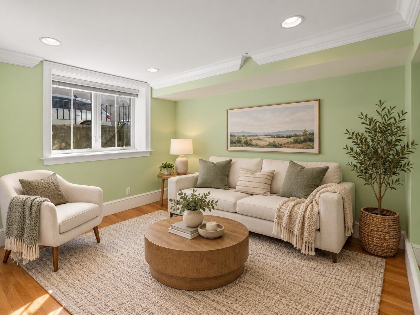
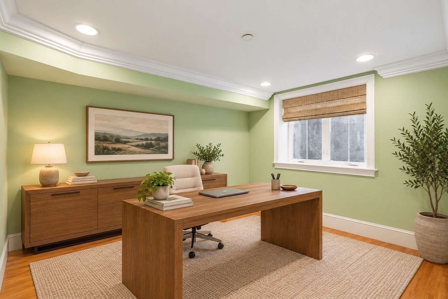
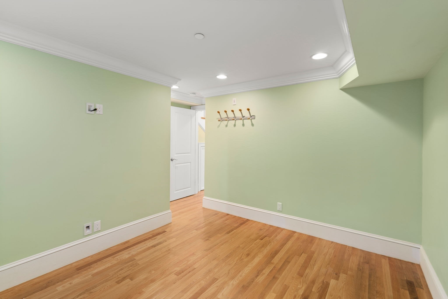
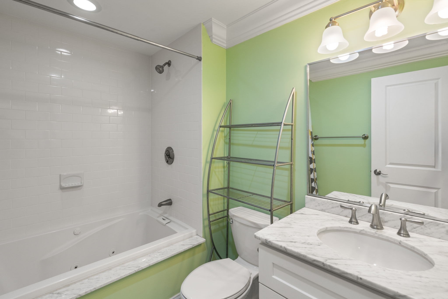
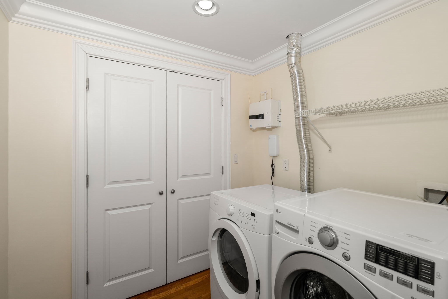
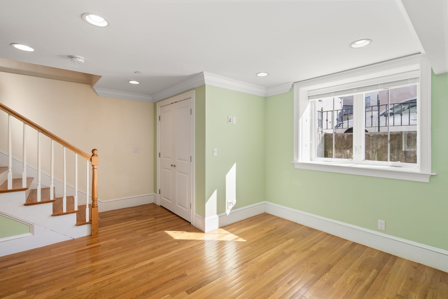
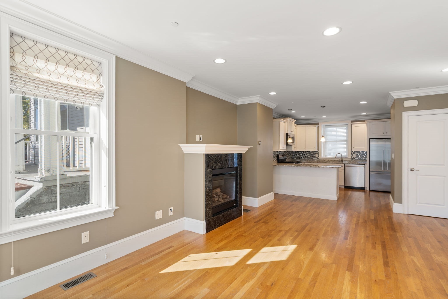
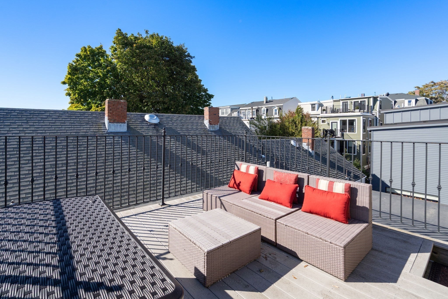
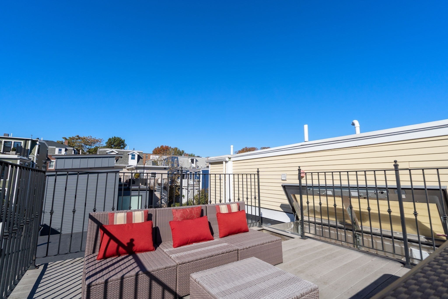
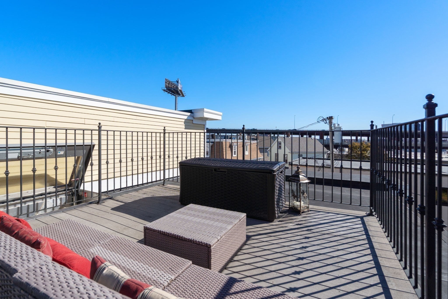
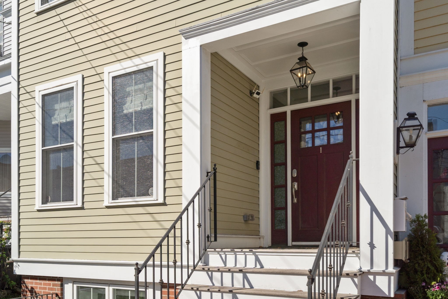
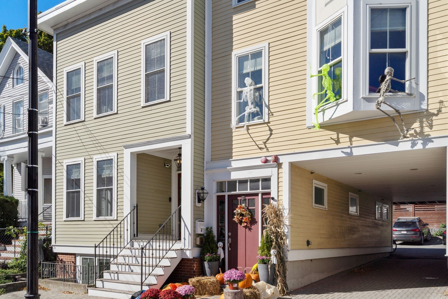
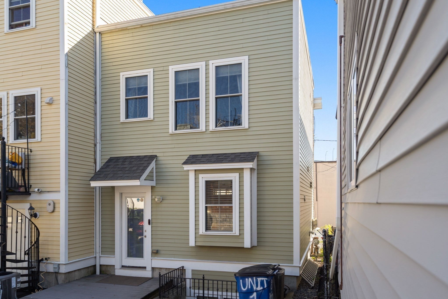
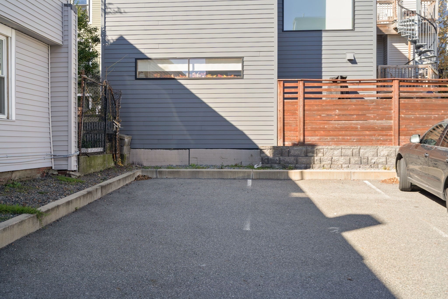
Classic Charlestown townhouse, built from the ground up in 2014, boasts 3 large bedrooms, 3.5 bathrooms, crown molding, recessed lighting, hardwood floors, custom window treatments & an amazing open floor plan- perfect for entertaining! Chef's kitchen comes complete w/ five burner gas stove, granite counters, tiled back splash, pot-filler, Bosch appliances, & pantry. Deck is conveniently located off the kitchen & PRIVATE ROOF DECK is perfect for summer relaxation! Gas fireplace in living room adds to the ambiance of this handsome home. Master bedroom features double closets & en-suite bath. Second bedroom also has adjoining bath. The finished lower level provides flexible space for a guest suite, home office, gym, media room, or extended living. Full bathroom with spa bathtub & laundry, located on lower level. 3-zone heat & central air. High-efficiency gas furnace. 2 off-street parking spaces. Steps to T stop at Sullivan Square, easy access to major highways, & Assembly Row. Convenient to neighborhood shops & cafes. One could not ask for more!

Overview

Open House
10/29/2026 11:00AM - 12:00PM EDT
10/29/2026 5:00PM - 6:30PM EDT
11/1/2026 1:30PM - 3:00PM EST
Property Status
For Sale
Lot Size
1,591 Sq.Ft.
MLS ID
73595355
Property Type
Condo
Year Built
2014

Features & Amenities

Total Area
1,605 Sq.Ft.
Neighborhood
Charlestown
Stories
3
Water Source
Public
Utilities
for Gas Range, for Gas Oven, for Gas Dryer
Roof
Rubber
Parking
Off Street, Assigned, Deeded
Heat Type
Forced Air
Air Conditioning
Central Air
Laundry Room
In Unit, Gas Dryer Hookup
Fireplace
Living Room
Appliances
Range, Dishwasher, Disposal, Microwave, Refrigerator, Washer, ENERGY STAR Qualified Dryer, ENERGY STAR Qualified Dishwasher, ENERGY STAR Qualified Washer, Range Hood
Sewer
Public Sewer
Disability Features
Accessible Entrance
Other Exterior Features
Deck, Deck - Roof Access Rights, Decorative Lighting
Sales Price
$1,099,999
Real Estate Tax
$10,217/yr
HOA
$350/mo
Zoning
CD

Downloads

8 Brighton Street # 1A

Schedule a Tour

We would love to help you see this beautiful home! As a full-service brokerage, we can help you tour. Please submit an offer, and answer questions about the buying process.
Thank you

for your interest in 8 Brighton Street # 1A, Boston, MA 02129

8 Brighton Street # 1A
Navigate
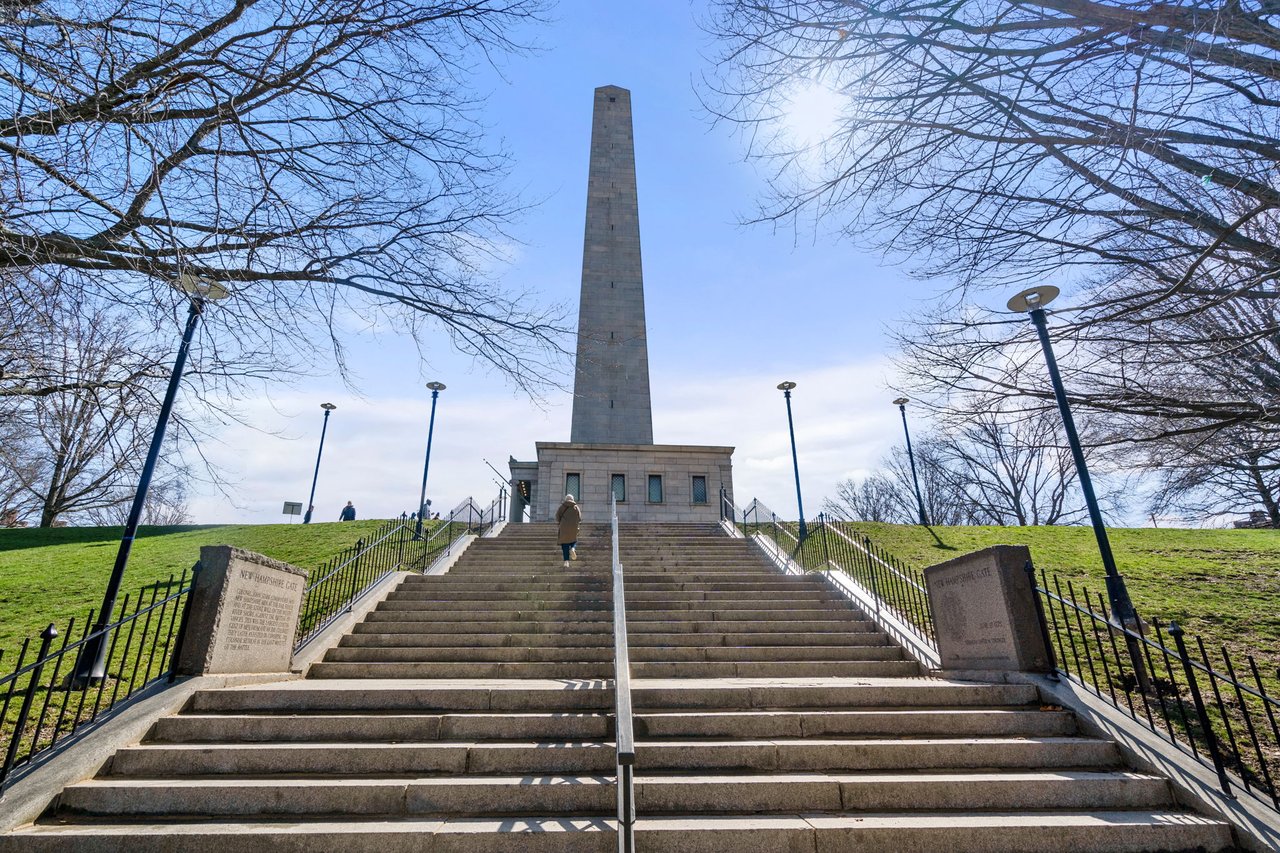
Bunker Hill Monument rises above its broad staircase, framed by bare trees.

Explore Charlestown

Known for its charming gas lamp-lit streets, shops and restaurants, and all the peaceful serenity of the suburbs with the amenities of living in the city.

read more

Mortgage Calculator

Estimate your monthly mortgage payment, including the principal and interest, property taxes, and HOA. Adjust the values to generate a more accurate rate.
$0,000 Your Payment 20 15 65
$0,000 Your Payment

Follow Us On Instagram