Search

Leave a Message

By providing your contact information to The David Green Group, your personal information will be processed in accordance with The David Green Group's Privacy Policy. By checking the box(es) below, you expressly consent to receive marketing or promotional real estate communication from The David Green Group in the manner selected by you. For SMS text messages, message frequency varies. Message and data rates may apply. Consent is not a condition of purchase of any goods or services. You may opt out of receiving further communications from The David Green Group at any time. To opt out of receiving SMS text messages, reply STOP to unsubscribe. SMS text messaging is subject to our Terms of Use.

Thank you for your message. We will be in touch with you shortly.

Explore Our Properties

Property Description

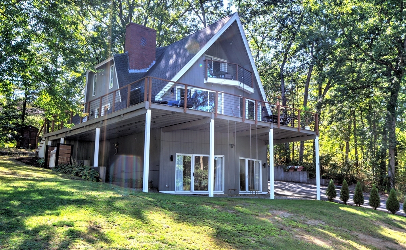
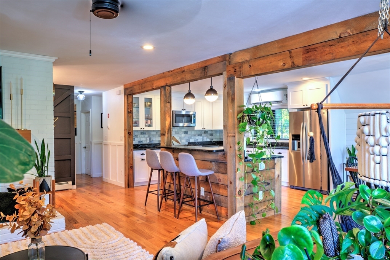
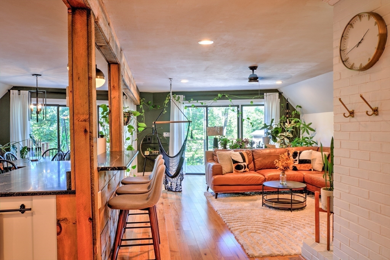
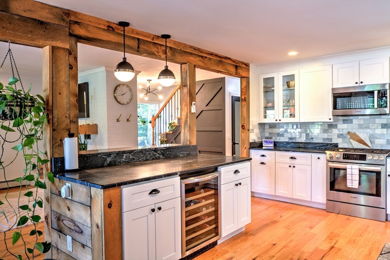
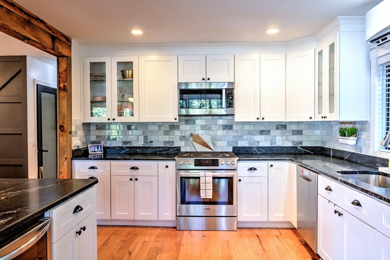
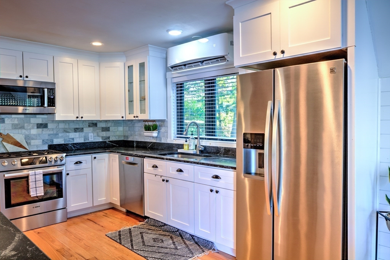
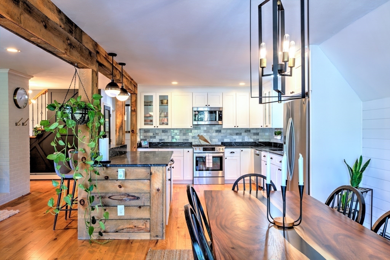
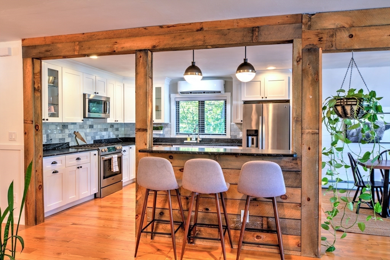
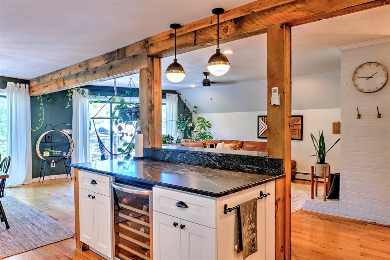
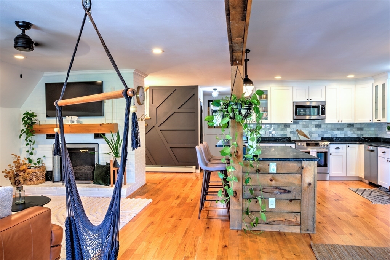
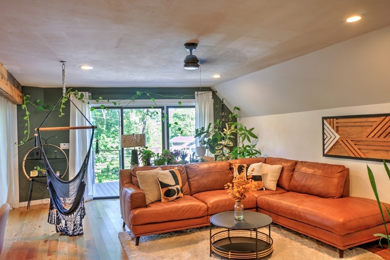
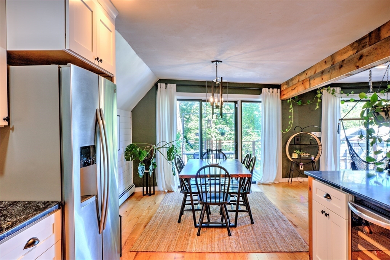
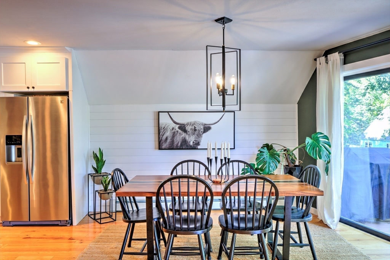
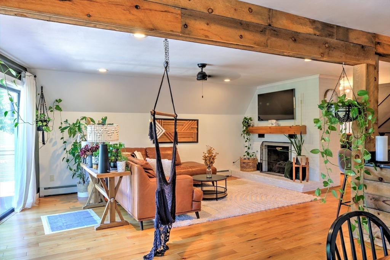
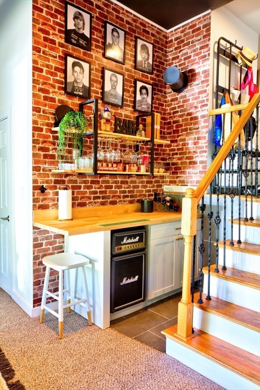
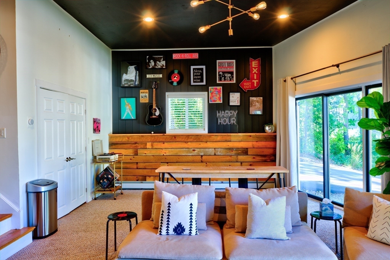
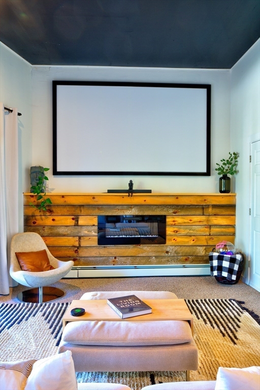
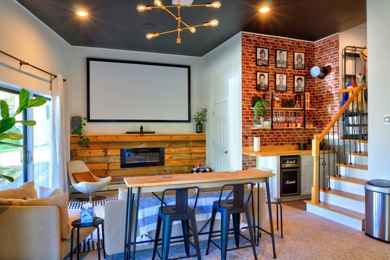
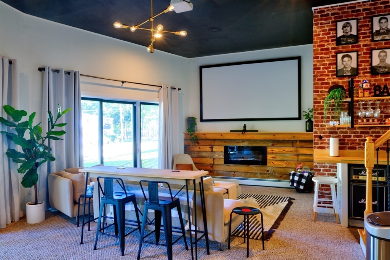
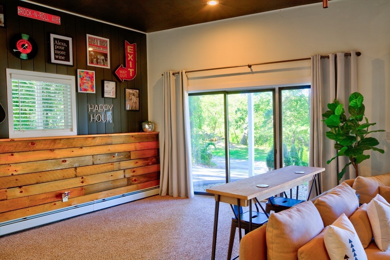
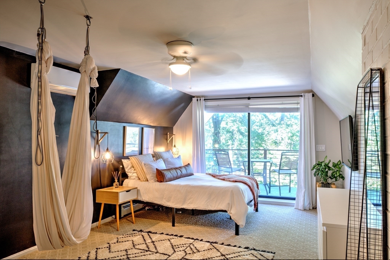
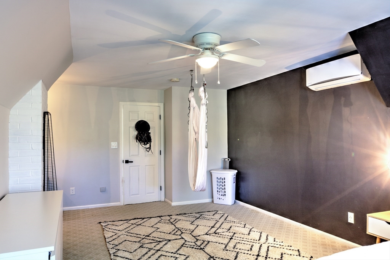
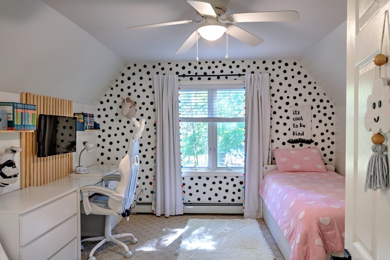
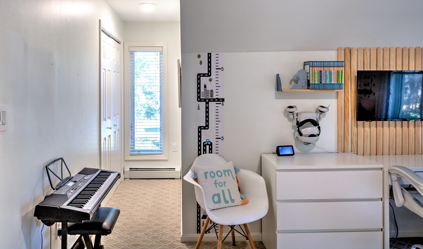
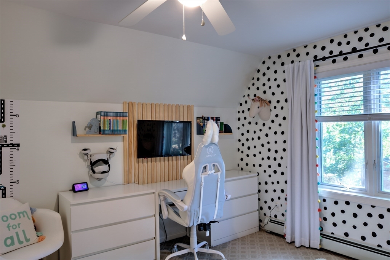
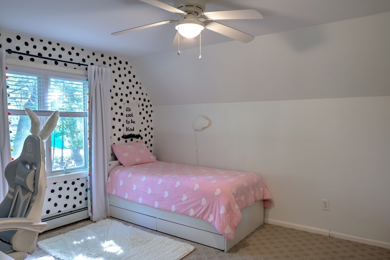
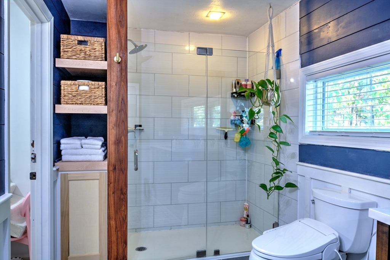
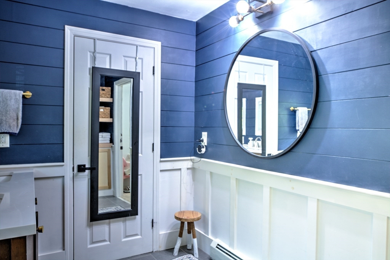
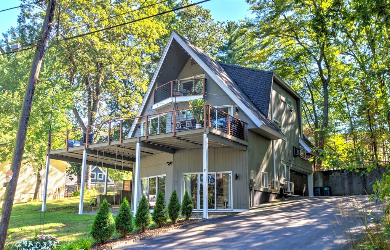
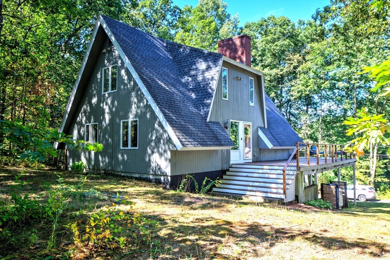
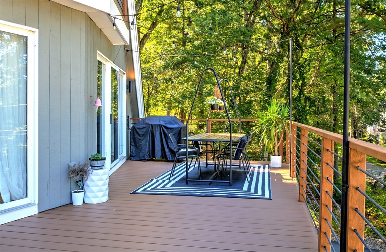
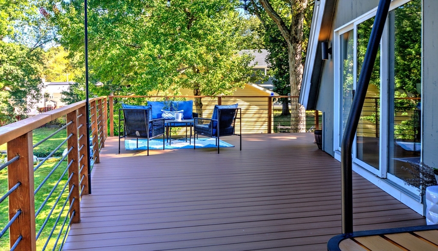
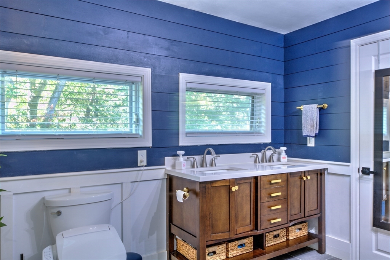
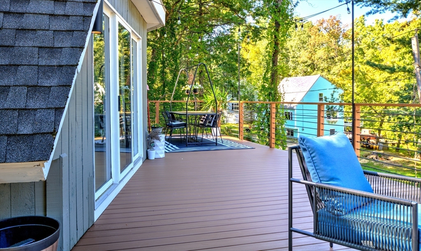
Welcome to this fully updated contemporary A-frame Deck House in Westford's sought after Forge Village neighborhood. The custom kitchen showcases a granite two tier island, stainless steel appliances, wine fridge, and shaker style cabinetry. The above grade lower level offers a projector and bar setup, ideal for entertaining. Recent updates include roof, heating, and plumbing all 8 years old, plus a brand-new hot water heater. Additional upgrades include a paved driveway, two car garage with epoxy flooring, and all new Trex decking. Enjoy the convenience of walking to Forge Beach and playground, with quick access to Route 495 in under five minutes. Located within a nationally recognized school system, this home blends modern design, thoughtful updates, and an unbeatable location. Showings begin Friday 9/26. Open Houses Saturday 9/27 & Sunday 9/28 from 11-1pm.

Overview

Property Status
Sold
Lot Size
0.31 Acres
MLS ID
73433919
Property Type
Residential
Year Built
1978

Features & Amenities

Total Area
2,080 Sq.Ft.
Architecture Styles
Contemporary
Water Frontage
Lake/Pond, 1/10 to 3/10 To Beach, Beach Ownership(Public)
Garage Spaces
2.0
Water Source
Public
Utilities
for Gas Range
Roof
Shingle
Lot Features
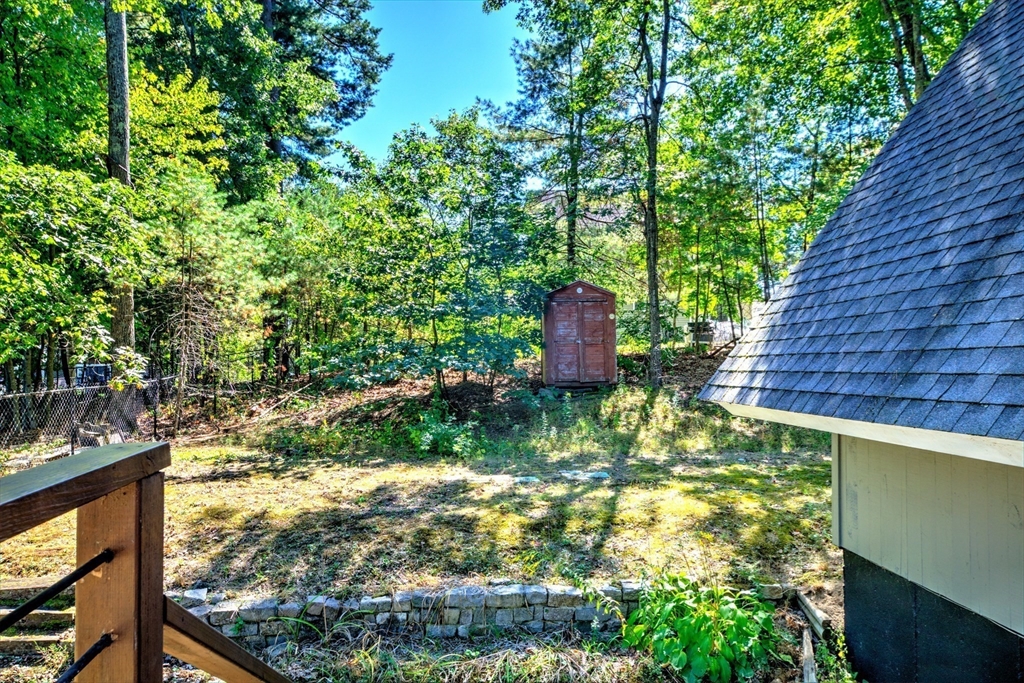
Gentle Sloping
Parking
Attached, Garage Door Opener, Storage, Paved Drive, Off Street, Driveway, Paved
Heat Type
Baseboard, Propane
Air Conditioning
Ductless
Laundry Room
In Basement
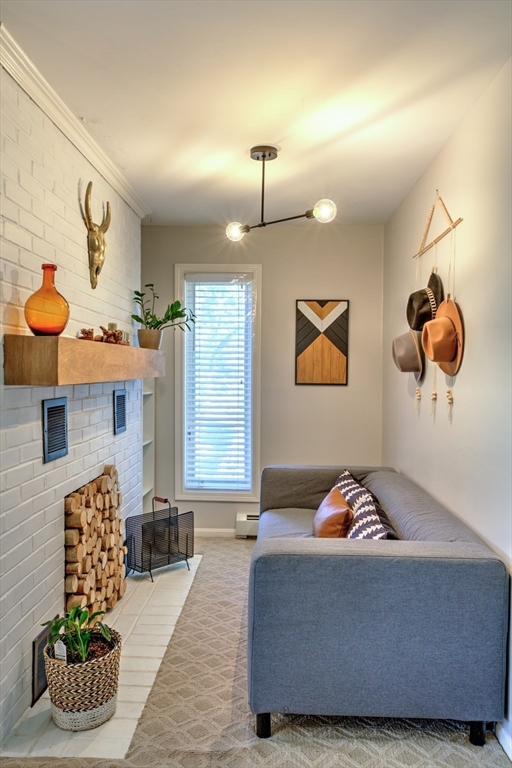
Fireplace
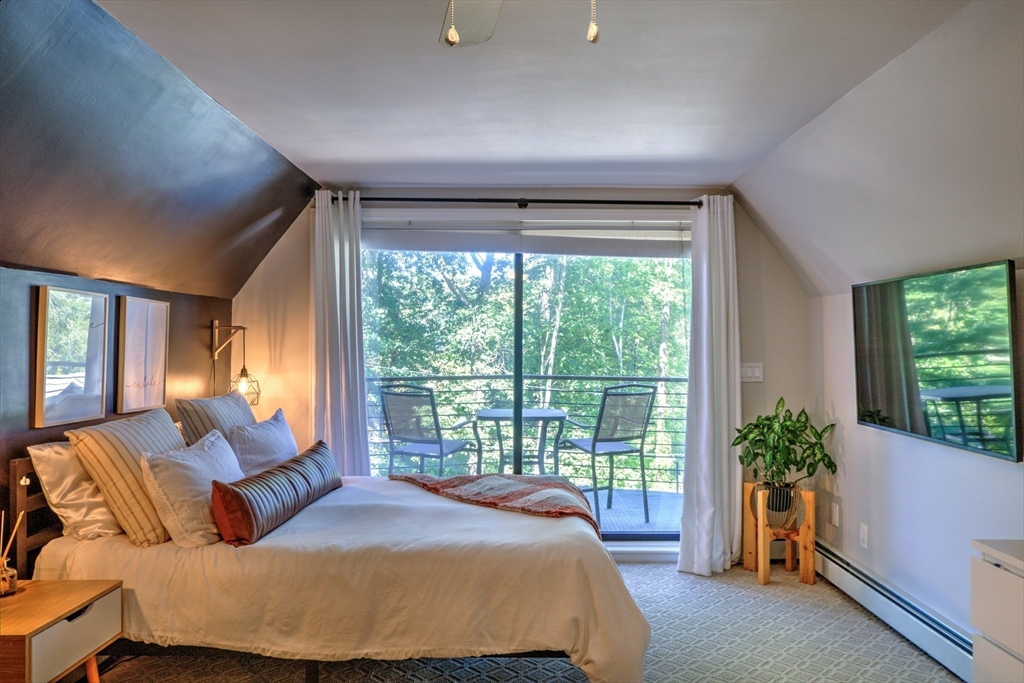
Living Room, Master Bedroom
Appliances
Water Heater, Range, Dishwasher, Microwave, Refrigerator, Washer, Dryer, Wine Refrigerator
Sewer
Private Sewer
Substructure
Concrete Perimeter
Other Exterior Features
Deck - Composite, Balcony
Elementary School
Robinson
Middle School
Crisafulli/Blanchard
High School
Westford Academy
Sales Price
$855,000
Real Estate Tax
$9,549/yr
Zoning
RB

Downloads

8 Sandy Beach Rd

Schedule a Tour

We would love to help you see this beautiful home! As a full-service brokerage, we can help you tour. Please submit an offer, and answer questions about the buying process.

Thank you

for your interest in 8 Sandy Beach Rd, Westford, MA 01886

8 Sandy Beach Rd
Navigate

Follow Us On Instagram