Search
Leave a Message
By providing your contact information to The David Green Group, your personal information will be processed in accordance with The David Green Group's Privacy Policy. By checking the box(es) below, you expressly consent to receive marketing or promotional real estate communication from The David Green Group in the manner selected by you. For SMS text messages, message frequency varies. Message and data rates may apply. Consent is not a condition of purchase of any goods or services. You may opt out of receiving further communications from The David Green Group at any time. To opt out of receiving SMS text messages, reply STOP to unsubscribe. SMS text messaging is subject to our Terms of Use.
Thank you for your message. We will be in touch with you shortly.
Explore Our Properties

Property Description

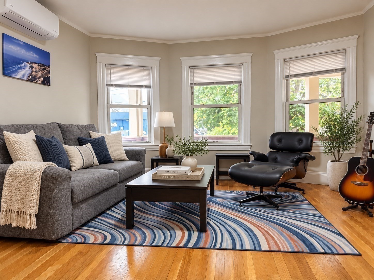
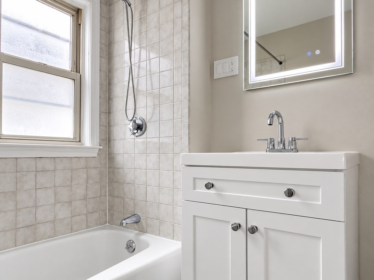
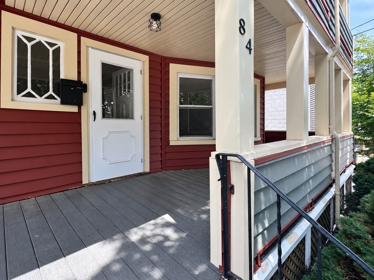
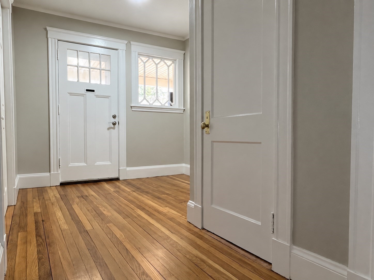
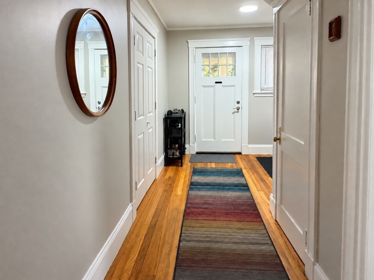
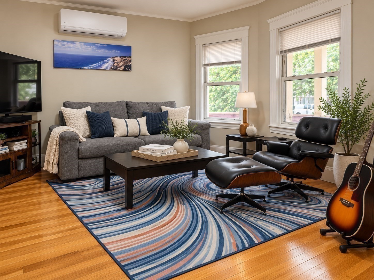
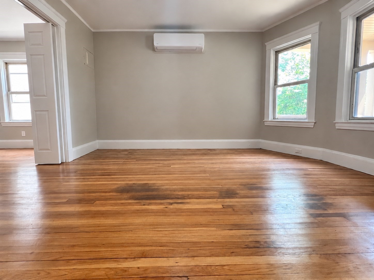
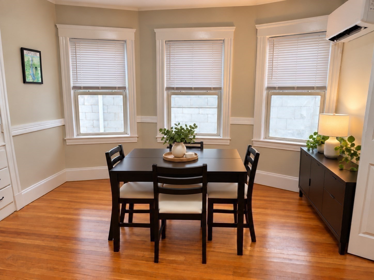
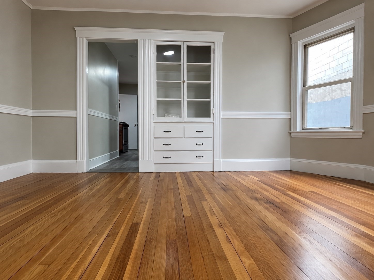
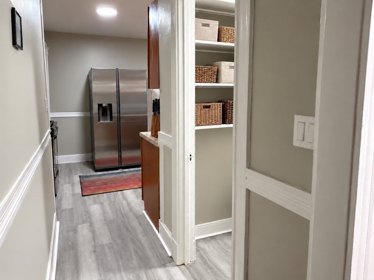
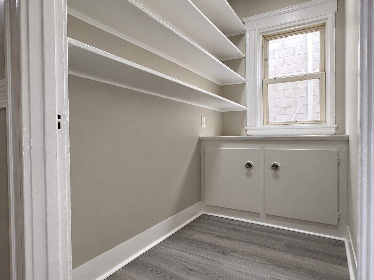
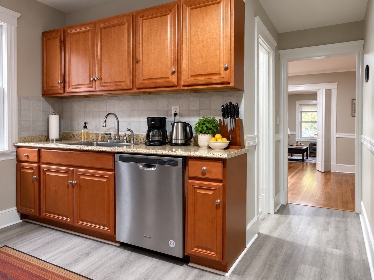
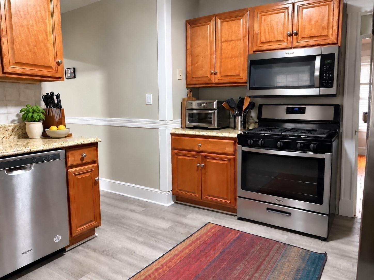
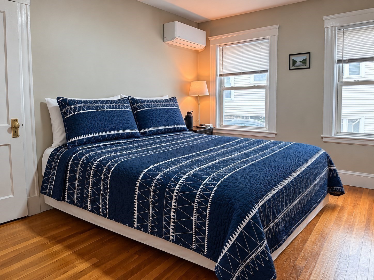
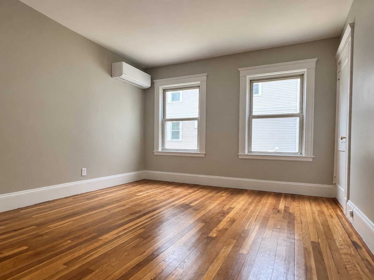
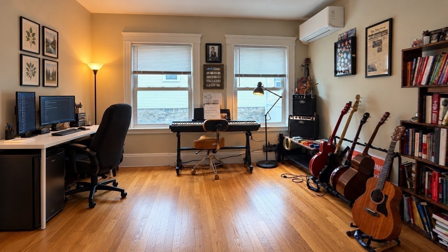
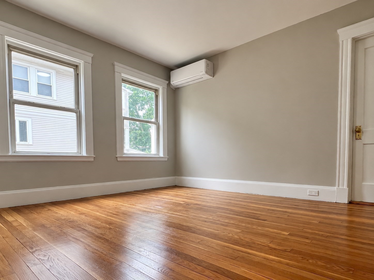
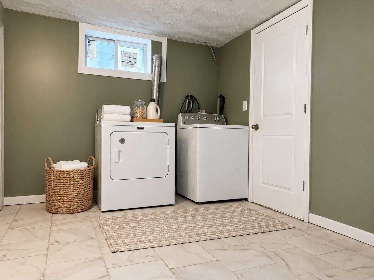
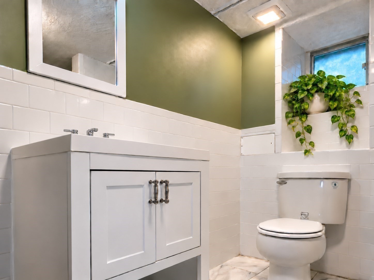
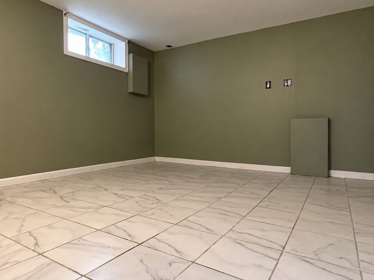
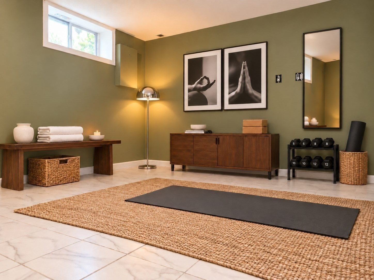
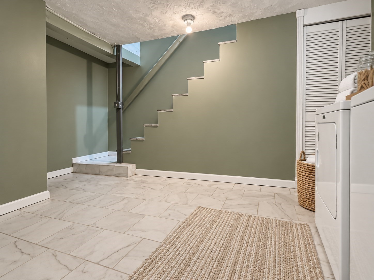
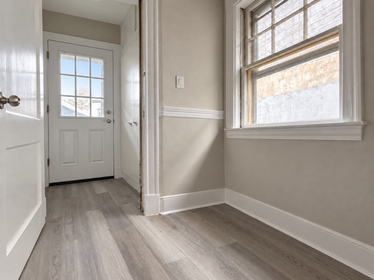
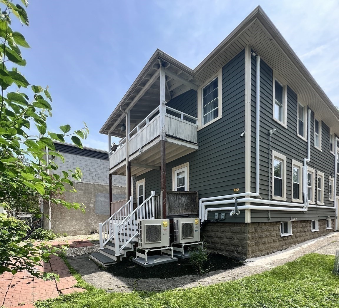
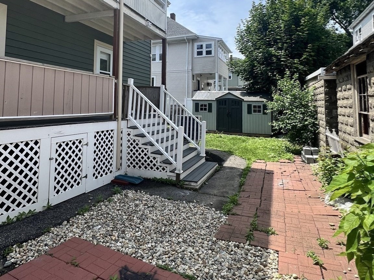
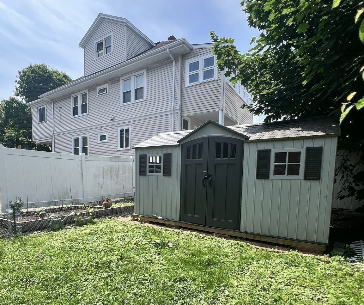
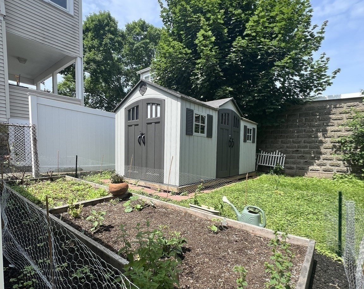
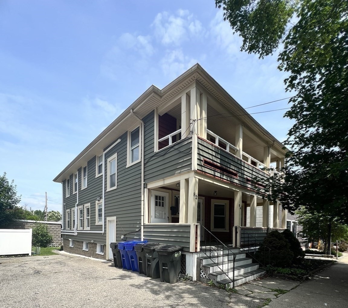
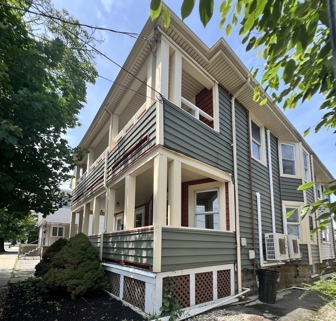
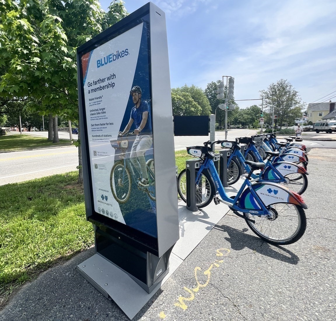
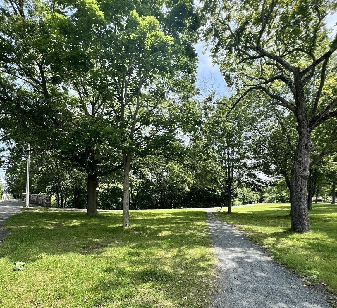
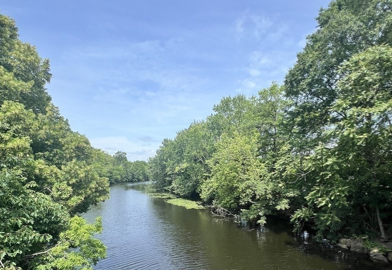
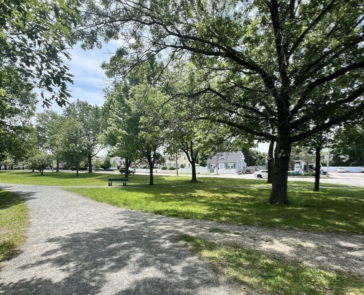
Commuter convenience along the Mystic River! Available for a mid-Nov. or December 1 lease start. This refreshed bi-level apartment spans the first floor and a private lower level, offering two spacious bedrooms, 1.5 baths, generous closet space and storage, and new mini-split heating & cooling. A spacious entry and walk-in closet lead to welcoming living and dining rooms with hardwood floors and a built-in hutch. The kitchen features stainless steel appliances and a large walk-in pantry, with access to a back porch and patio with garden beds, a storage shed, and room to grill. The private lower level includes a laundry room, half bath, and spacious bonus room for a home office, fitness area, additional storage, or flex space. Exclusive driveway parking for two cars adds everyday ease. Access West Medford's Commuter Rail | Purple Line, Alewife's Red Line, and Routes 16, 2, I-95 & I-93, connecting you to Boston, Somerville, Cambridge, and beyond. Nearby parks, river trails, restaurants, shops, theaters, the Minuteman Bikeway, and Blue Bikes at the corner add to the neighborhood charm!

Overview

Property Status
For Lease
MLS ID
73589465
Property Type
Townhouse
Year Built
1923

Features & Amenities

Total Area
1,865 Sq.Ft.
Neighborhood
Arlington
Water Frontage
1 to 2 Mile To Beach
Heat Type
Ductless
Laundry Room
Closet - Walk-in, Flooring - Stone/Ceramic Tile, Walk-in Storage, Lighting - Overhead, In Basement, In Unit
Appliances
Range, Dishwasher, Microwave, Refrigerator, Washer, Dryer
Other Interior Features
Storage, Lighting - Overhead, Walk-In Closet(s), Bonus Room, Foyer
Disability Features
No
Other Exterior Features
Porch, Porch - Enclosed, Covered Patio/Deck, Rain Gutters, Storage, Garden
Lease Price
$3,195/mo
Lease Term
8 MONTHS

Downloads

82-84 River St # 84

Schedule a Tour

We would love to help you see this beautiful home! As a full-service brokerage, we can help you tour. Please submit an offer, and answer questions about the buying process.
Thank you

for your interest in 82-84 River St # 84, Arlington, MA 02474

82-84 River St # 84
Navigate
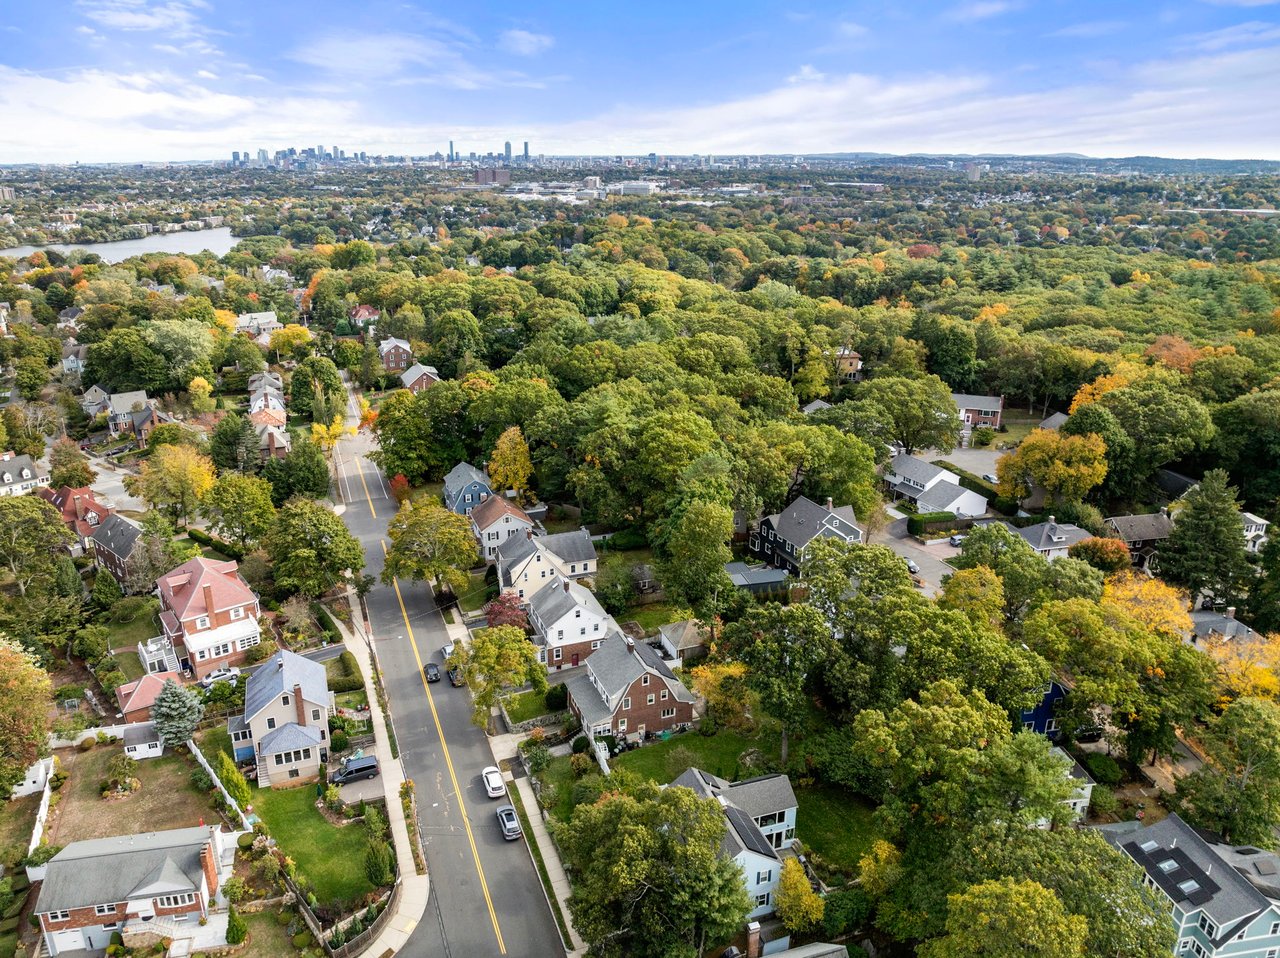
Aerial view of Arlington homes among autumn trees, with Boston’s skyline in the distance.

Explore Arlington

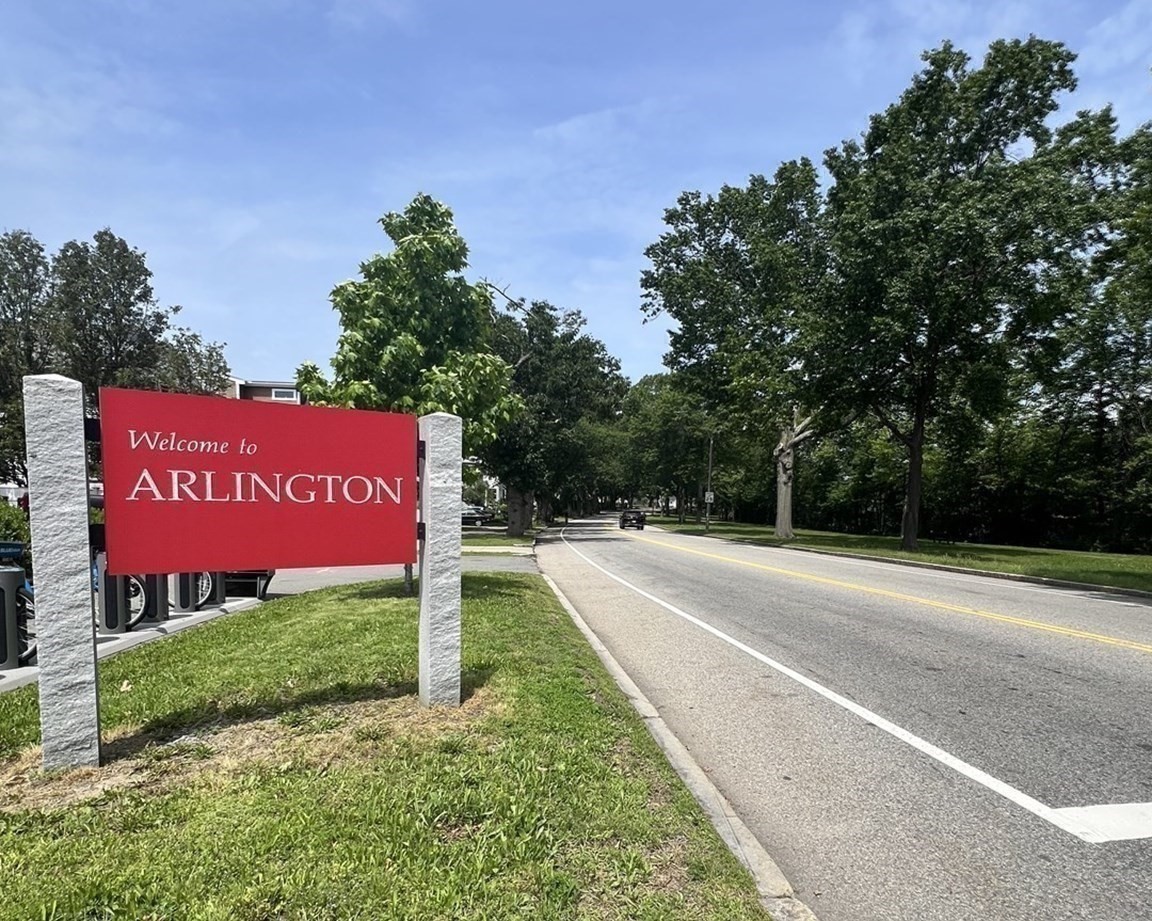
A town located 6 miles northwest of Boston, known for its distinct neighborhoods, brooks, ponds, historic district, and proximity to Boston.

read more

Follow Us On Instagram