Search

Leave a Message

By providing your contact information to The David Green Group, your personal information will be processed in accordance with The David Green Group's Privacy Policy. By checking the box(es) below, you expressly consent to receive marketing or promotional real estate communication from The David Green Group in the manner selected by you. For SMS text messages, message frequency varies. Message and data rates may apply. Consent is not a condition of purchase of any goods or services. You may opt out of receiving further communications from The David Green Group at any time. To opt out of receiving SMS text messages, reply STOP to unsubscribe. SMS text messaging is subject to our Terms of Use.

Thank you for your message. We will be in touch with you shortly.

Explore Our Properties

Property Description

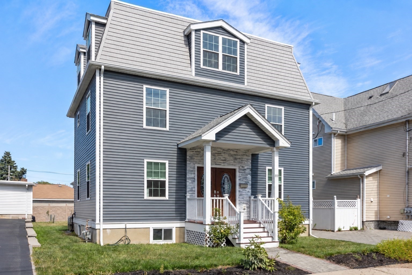
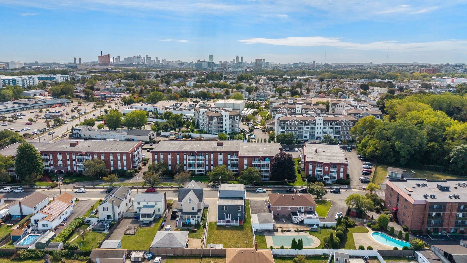
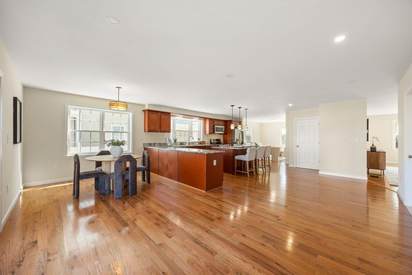
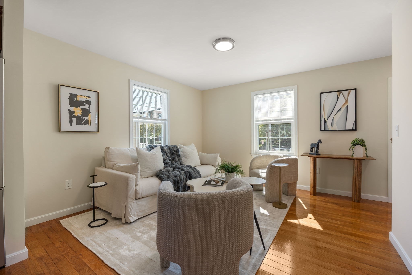
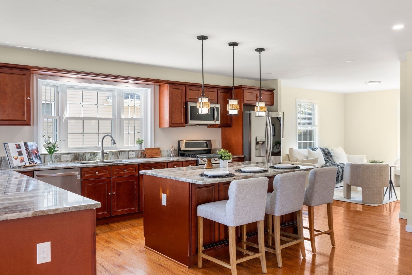
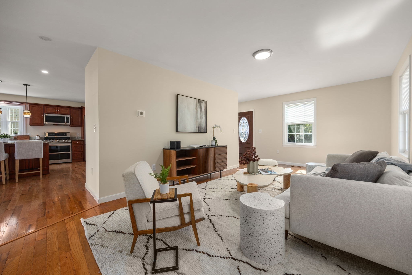
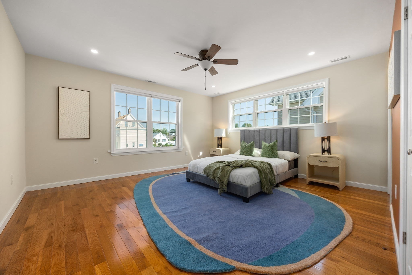
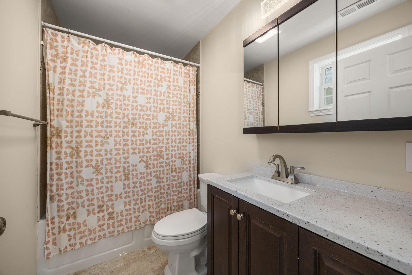
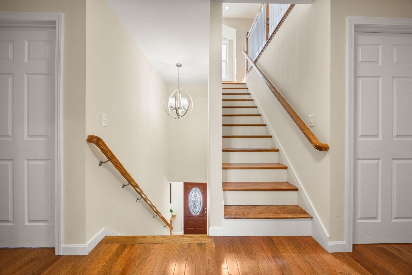
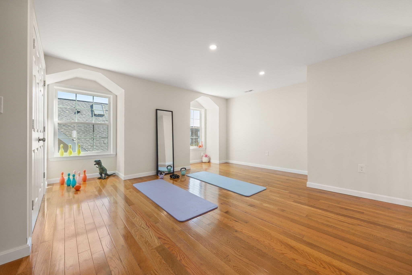
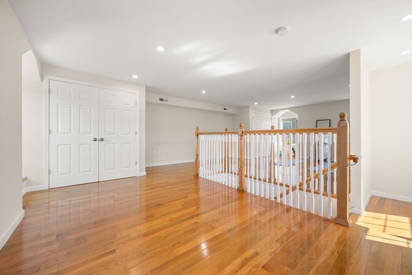
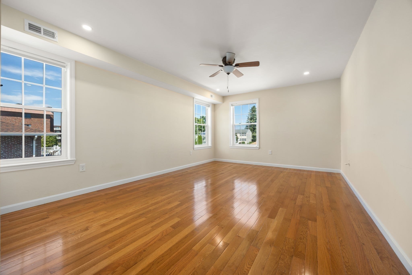
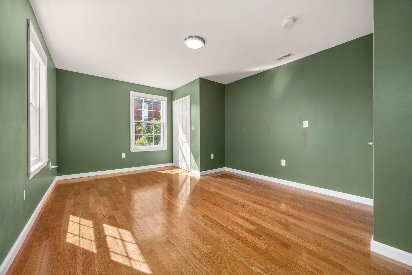
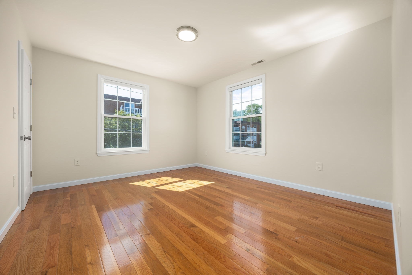
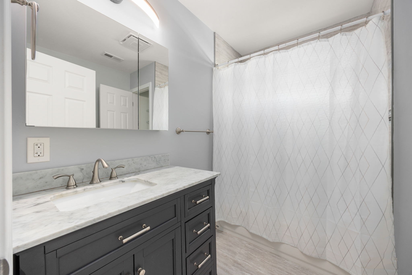
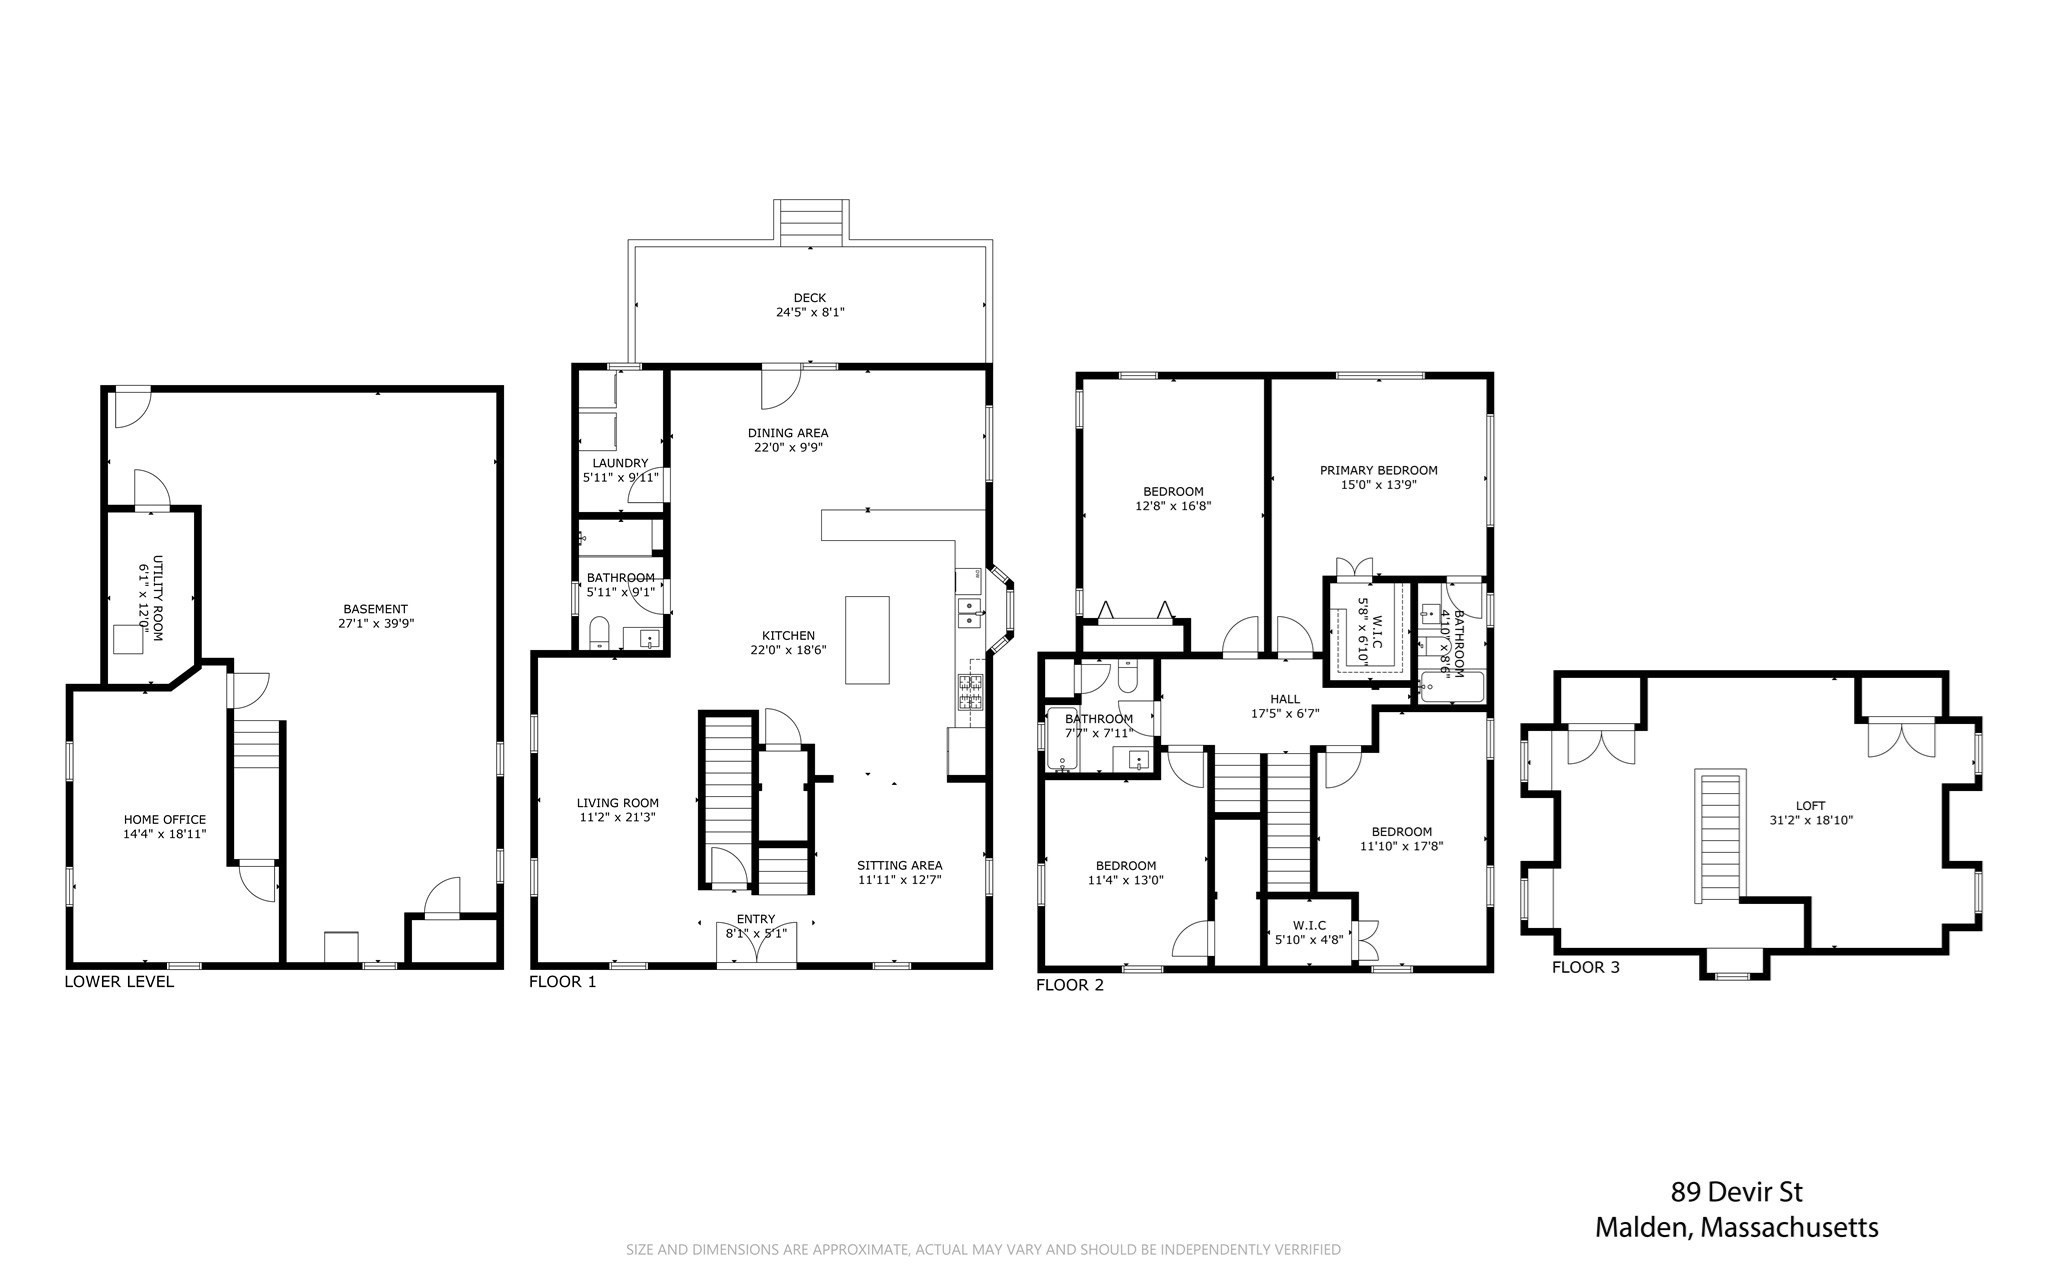
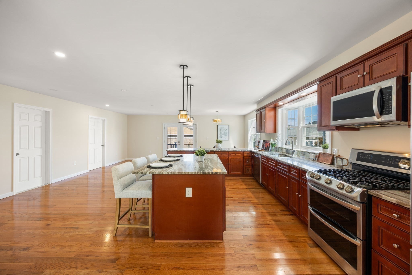
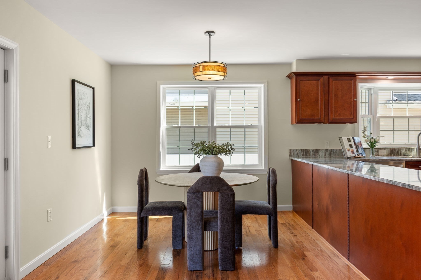
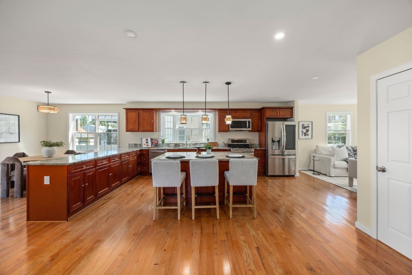
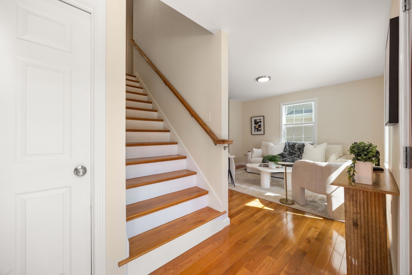
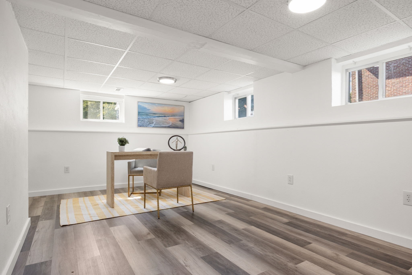
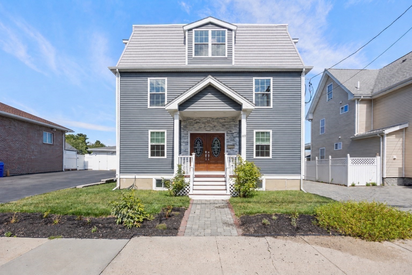
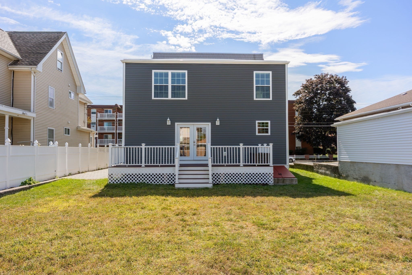
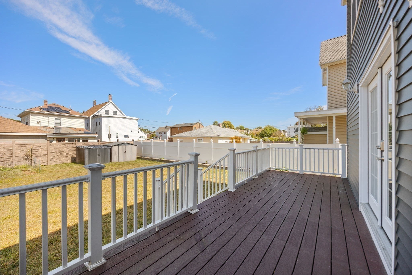
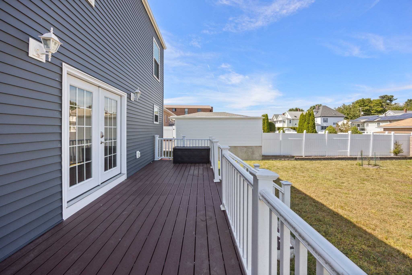
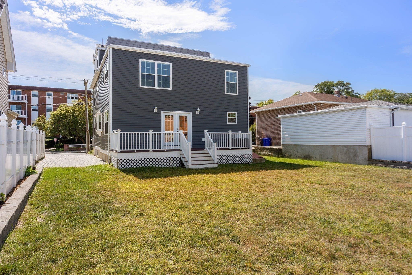
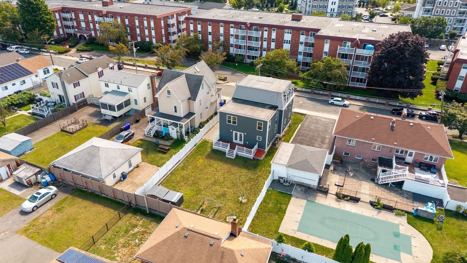
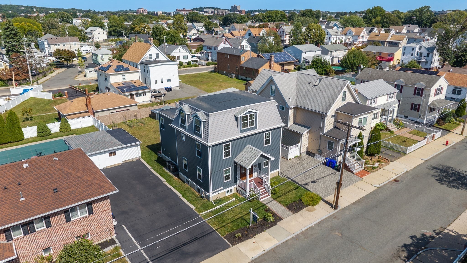
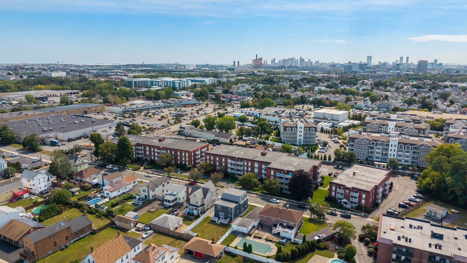
Designed for gathering, this true 4-bedroom Colonial has been thoughtfully renovated and expanded, offering impressive space across four levels. A classic center entry and central staircase define the main level, with a living room on one side and a sitting room on the other, both open to the expansive kitchen. Newly installed hardwood floors flow seamlessly from the sitting room through the kitchen and into the dining area. The kitchen features granite countertops, an oversized center island and peninsula, custom cabinetry, stainless steel appliances, and generous walk-in storage. A tiled full bathroom and separate laundry room complete the main level while a slider from the dining area opens to the large rear deck and refreshed, fenced backyard, connecting indoor and outdoor entertaining. All 4 bedrooms are on the 2nd floor, including a spacious primary suite with a walk-in closet and spa-like bath with a jetted tub, plus a second full bath. The 3rd-floor loft is one of the home's most memorable spaces: sunlit & open with charming window nooks, ready for a studio, media lounge, office, or private retreat. The partially finished lower level adds a newly completed enclosed home office, bonus space, abundant storage, and access to the backyard. Central air, updated heating, and refreshed landscaping complete the home. Set on a dead-end street near the Medford line, with nearby MBTA bus service to Wellington Station + convenient access to Malden Center's Orange Line and Commuter Rail, Fellsmere Pond, the Northern Strand Trail, and major routes connecting to Boston, surrounding communities & Logan Airport.

Overview

Open House
9/19/2026 11:30AM - 1:00PM EDT
9/20/2026 11:30AM - 1:00PM EDT
Property Status
For Sale
Lot Size
6,251 Sq.Ft.
MLS ID
73579425
Property Type
Residential
Year Built
1950

Features & Amenities

Total Area
3,503 Sq.Ft.
Architecture Styles
Colonial
Water Frontage
River, Walk to, 1 to 2 Mile To Beach, Beach Ownership(Public)
Water Source
Public
Utilities
for Gas Range, for Electric Dryer, Washer Hookup
Lot Features
Level
Parking
Paved Drive, Off Street, Tandem, Driveway
Heat Type
Forced Air, Natural Gas
Air Conditioning
Central Air
Laundry Room
Flooring - Stone/Ceramic Tile, Main Level, Electric Dryer Hookup, Washer Hookup, Lighting - Overhead, First Floor
Appliances
Tankless Water Heater, Range, Dishwasher, Disposal, Microwave, Refrigerator, Freezer, Washer, Dryer
Other Interior Features
Closet, Open Floorplan, Recessed Lighting, Window Seat, Lighting - Overhead, Storage, Bathroom - Full, Loft, Home Office, Sitting Room, Entry Hall, Center Hall
Sewer
Public Sewer
Substructure
Concrete Perimeter, Block
Disability Features
No
Other Exterior Features
Porch, Deck - Composite, Rain Gutters, Storage, Screens, Fenced Yard, Fruit Trees, Garden, Stone Wall
Elementary School
Beebe
Middle School
Mps
High School
Mhs
Sales Price
$1,250,000
Real Estate Tax
$13,792/yr
Zoning
ResA

Downloads

89 Devir St

Schedule a Tour

We would love to help you see this beautiful home! As a full-service brokerage, we can help you tour. Please submit an offer, and answer questions about the buying process.

Thank you

for your interest in 89 Devir St, Malden, MA 02148

89 Devir St
Navigate

Mortgage Calculator

Estimate your monthly mortgage payment, including the principal and interest, property taxes, and HOA. Adjust the values to generate a more accurate rate.
$0,000 Your Payment 20 15 65
$0,000 Your Payment

Follow Us On Instagram