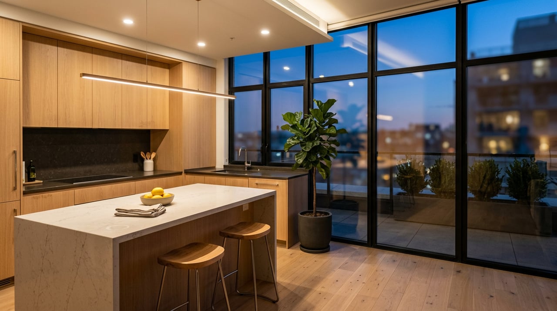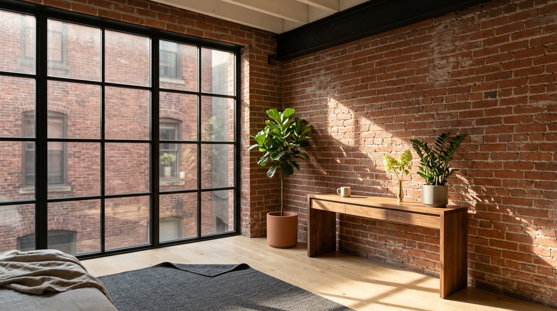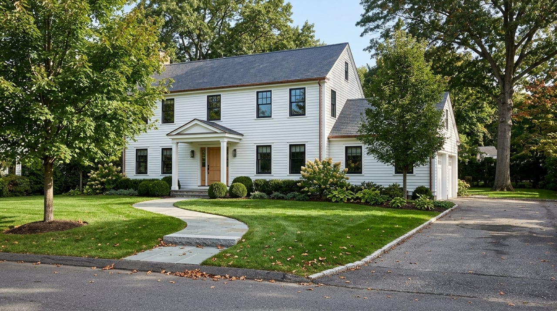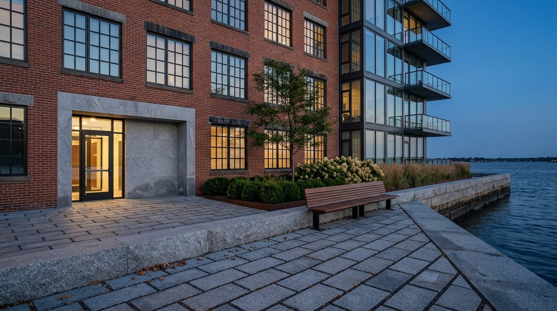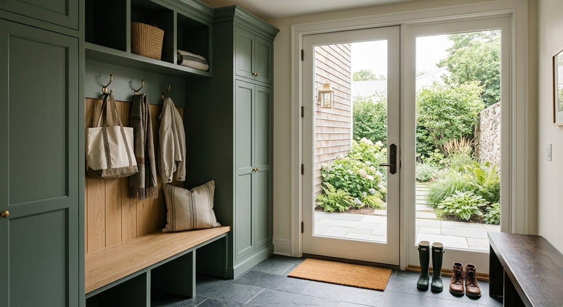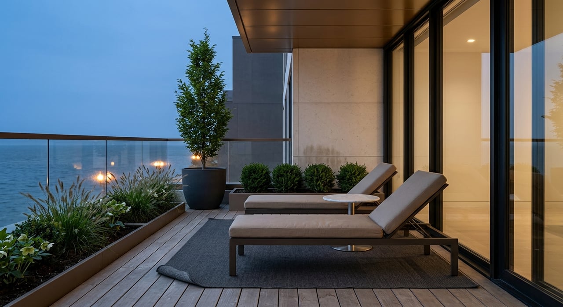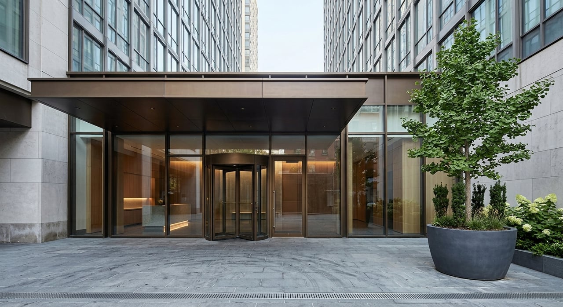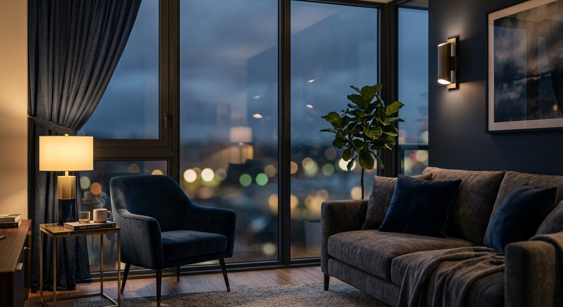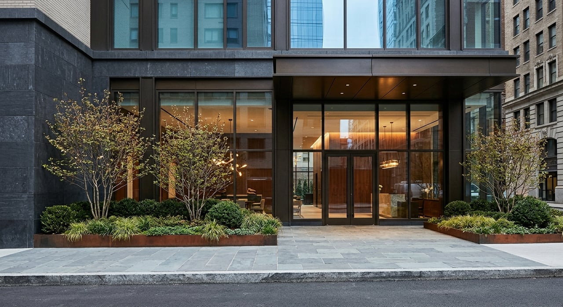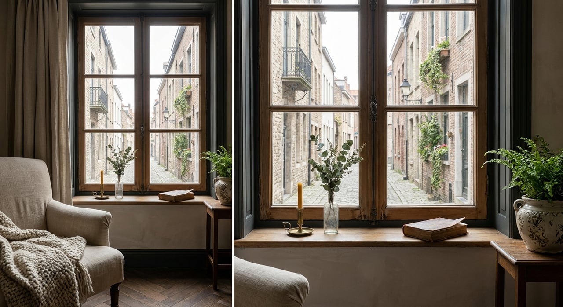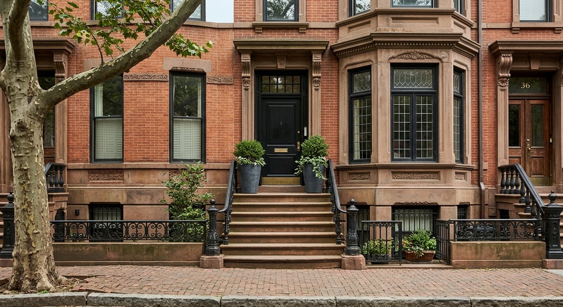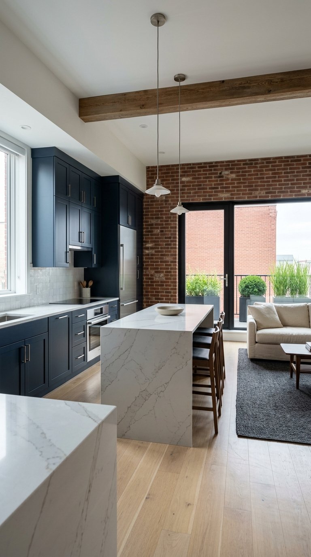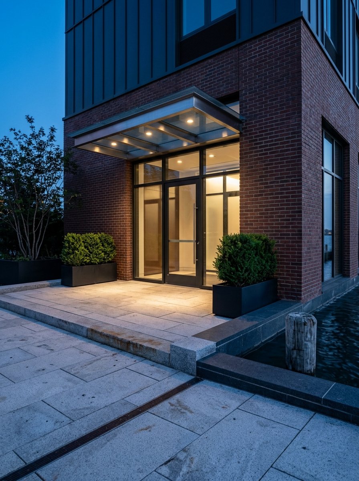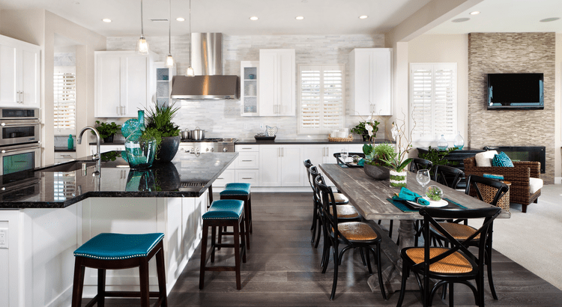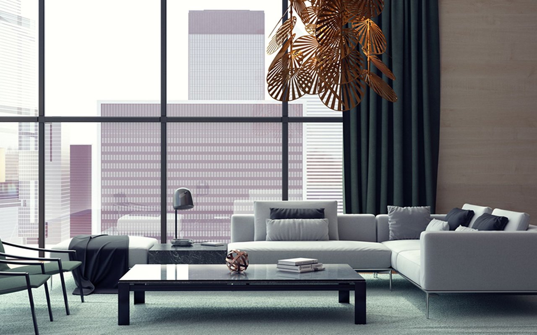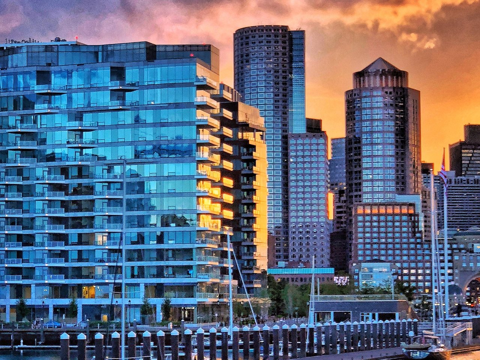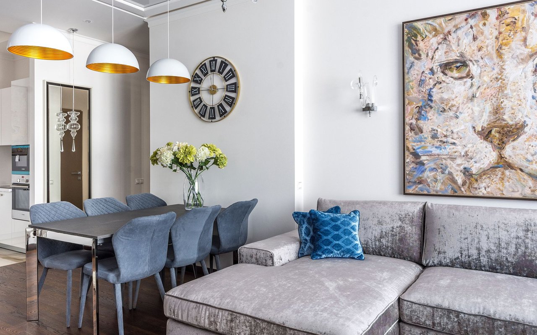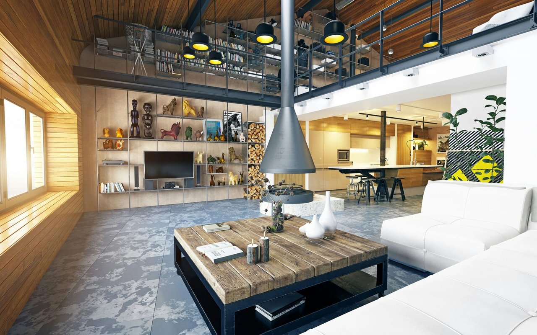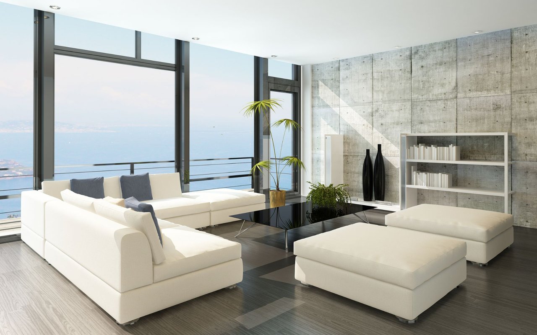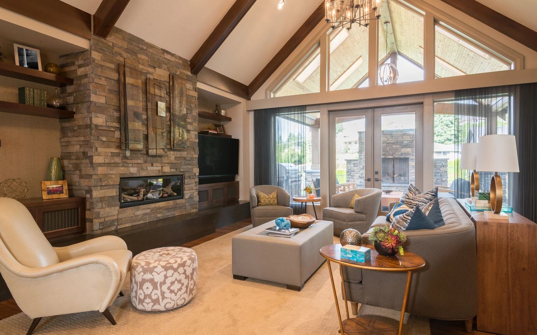
This 2,913 sq ft home has 3 large bedrooms, 4.5 bathrooms with a custom designed Poggenpohl kitchen that opens up to a massive living room & dining room. Take in the amazing views from every room of the Seaport & Boston Harbor from its floor to ceiling windows.
Home Features
-
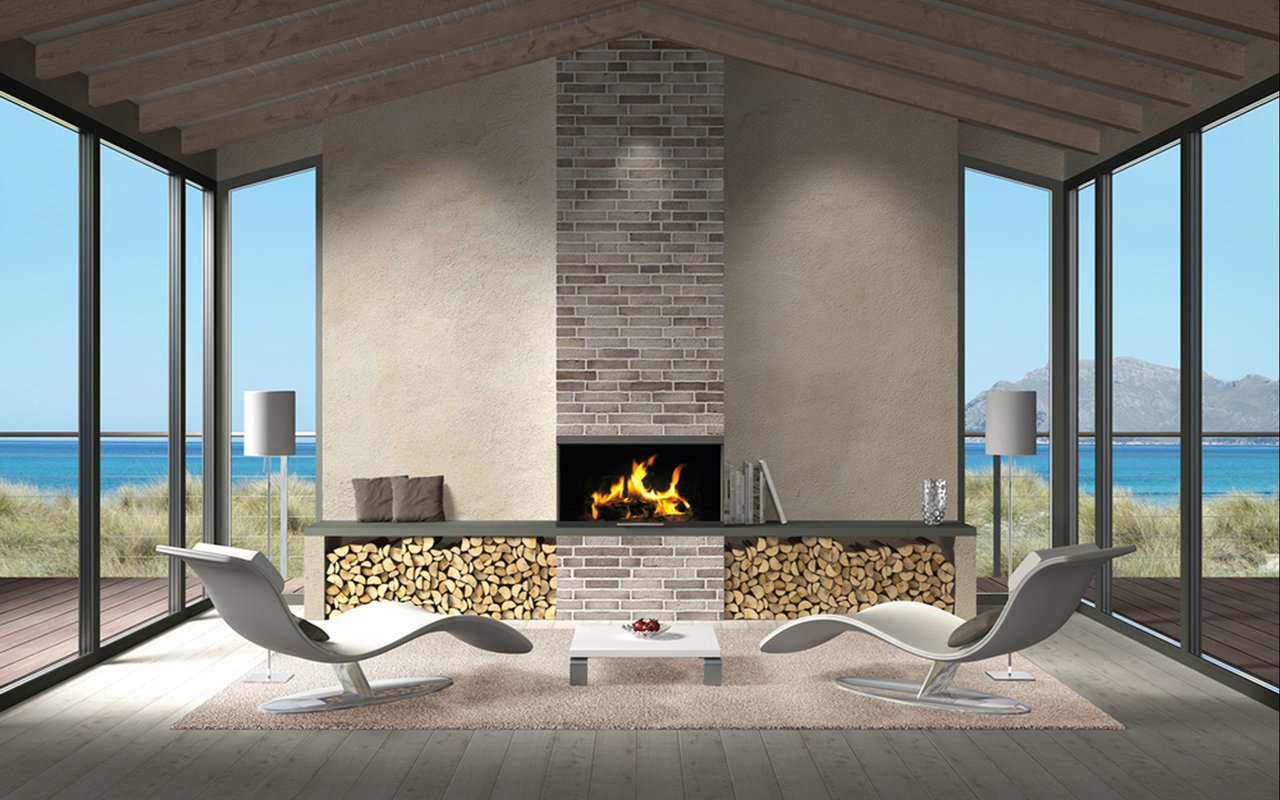
Design: 10 ft ceilings, wide plank oak h/w floors, and gas fireplace.
-
Kitchen: Custom Poggenpohl design with granite counters, Wolf double oven, Miele dishwasher, and Subzero fridge w/double freezer drawers.
-
Bar Area: Custom designed wet bar w/subzero wine cooler and extra double beverage drawer.
-

Technology: Smart home Lutron lighting throughout and motorized shades.
-
Master Suite: Includes his-and-hers walk-in closets & bathrooms, full-sized washer & dryer w/custom California closets cabinetry.
Each guest bedroom also features an en-suite bath. The unit includes 2 valet parking spaces and an extra storage cage.
Building Amenities
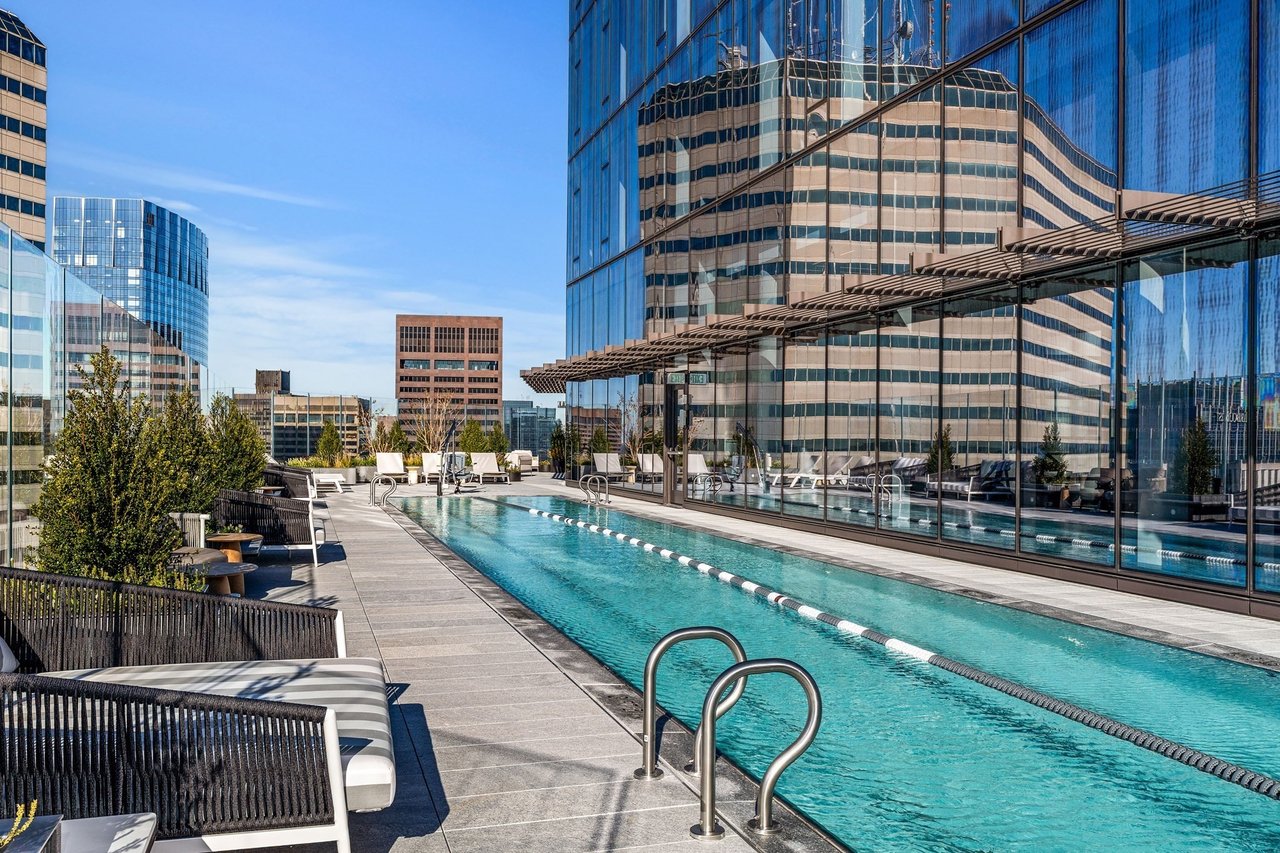
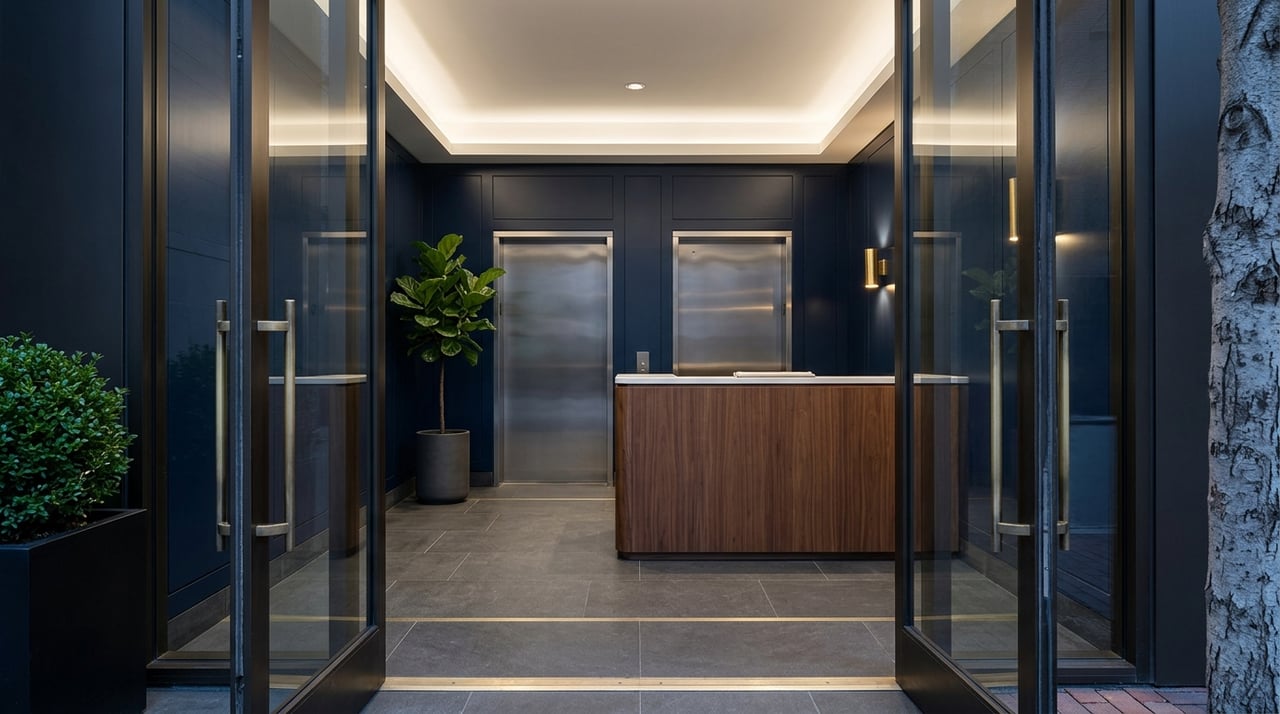
The Residences at the InterContinental is one of Boston's premier full-service buildings featuring:
-
24-hr concierge
-
Fitness center
-
Pool and spa
-
Fine dining & room service