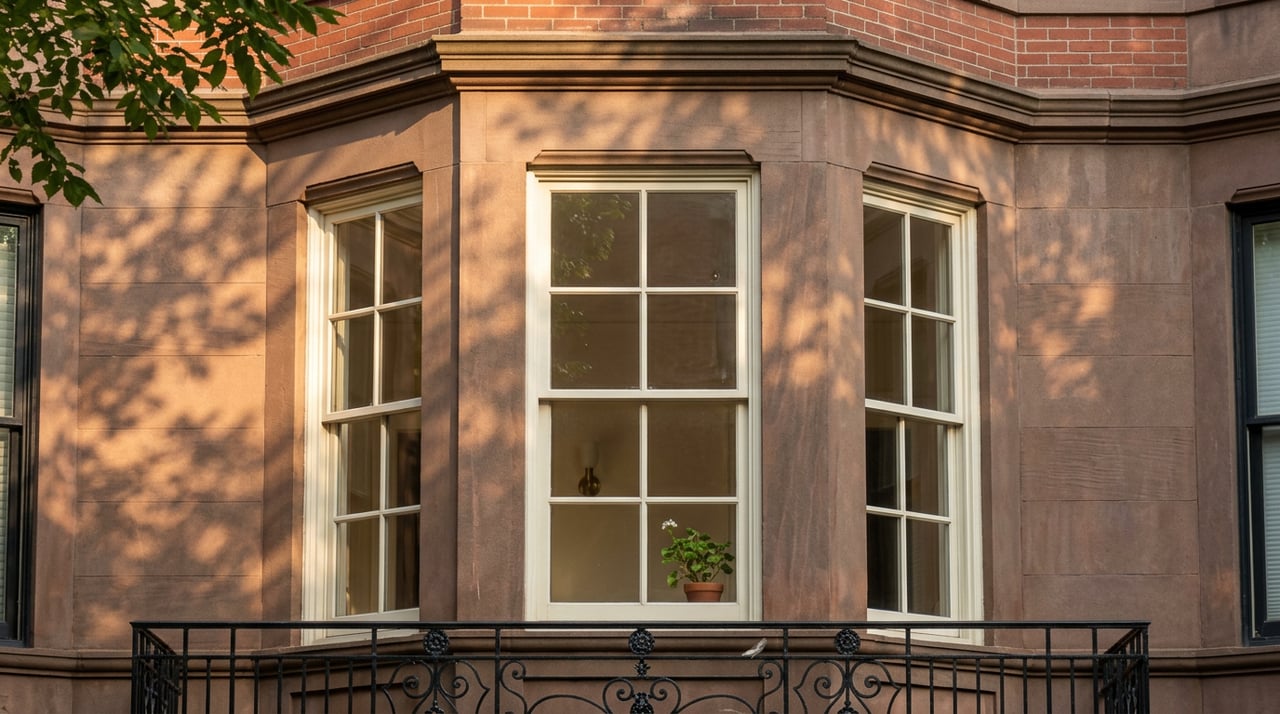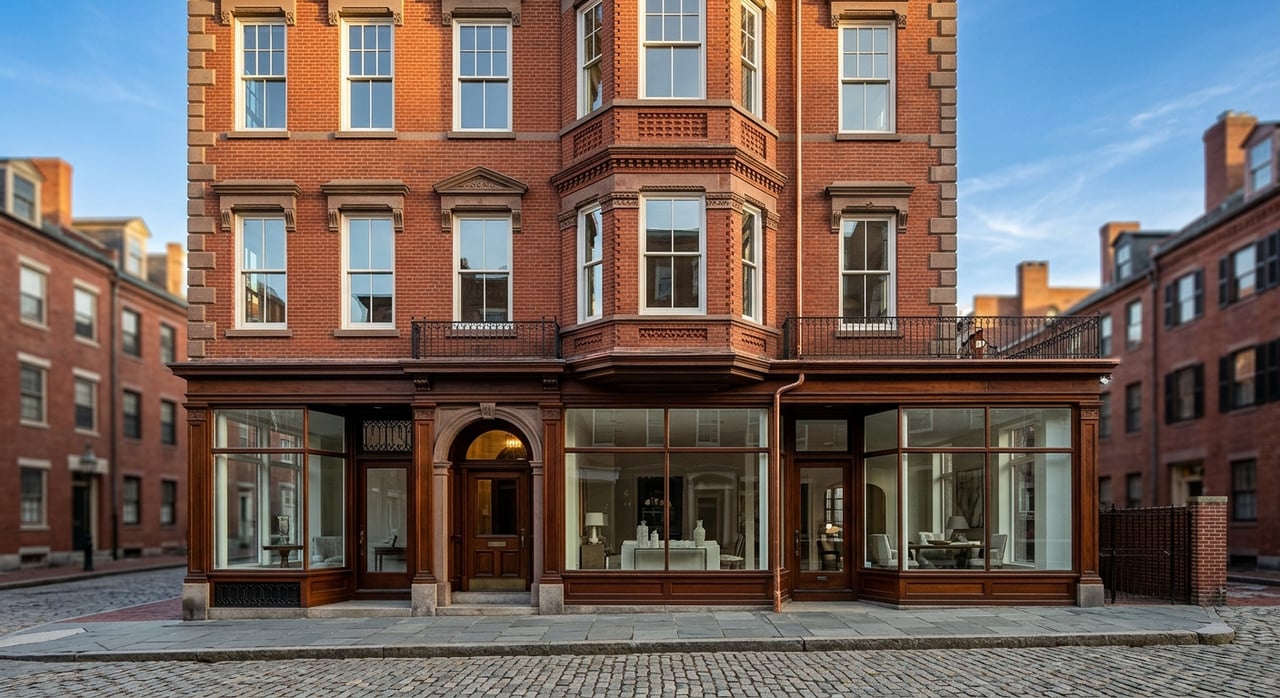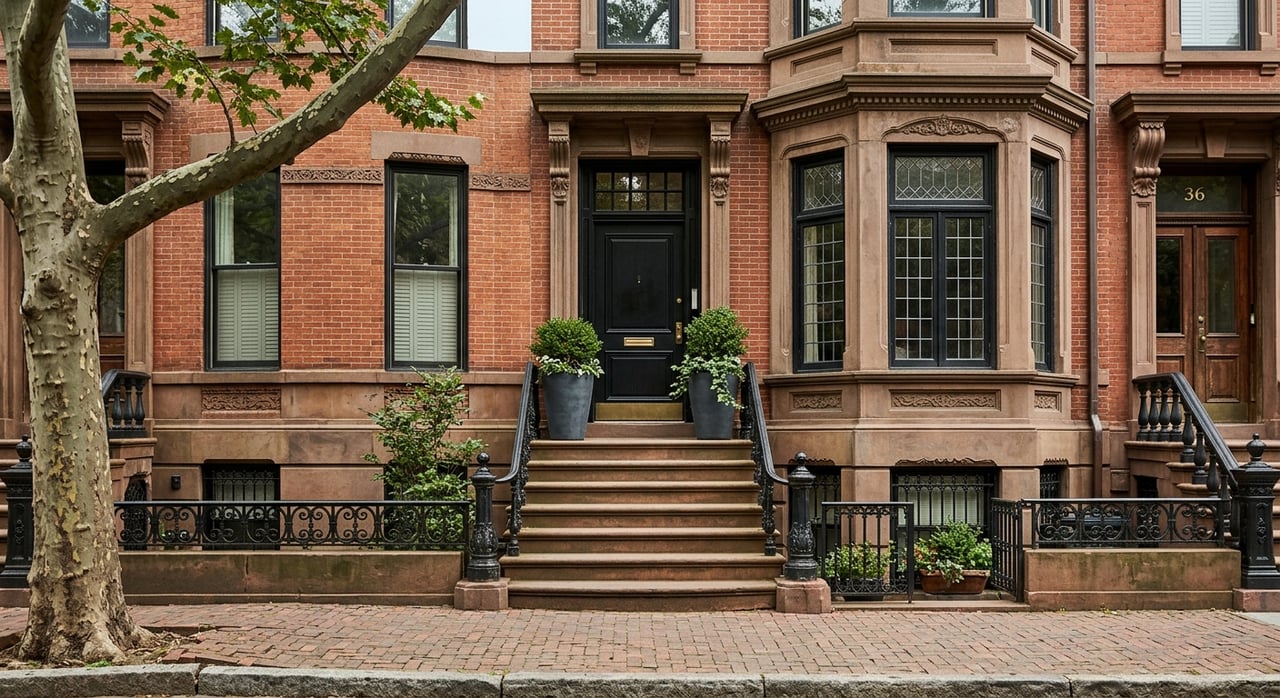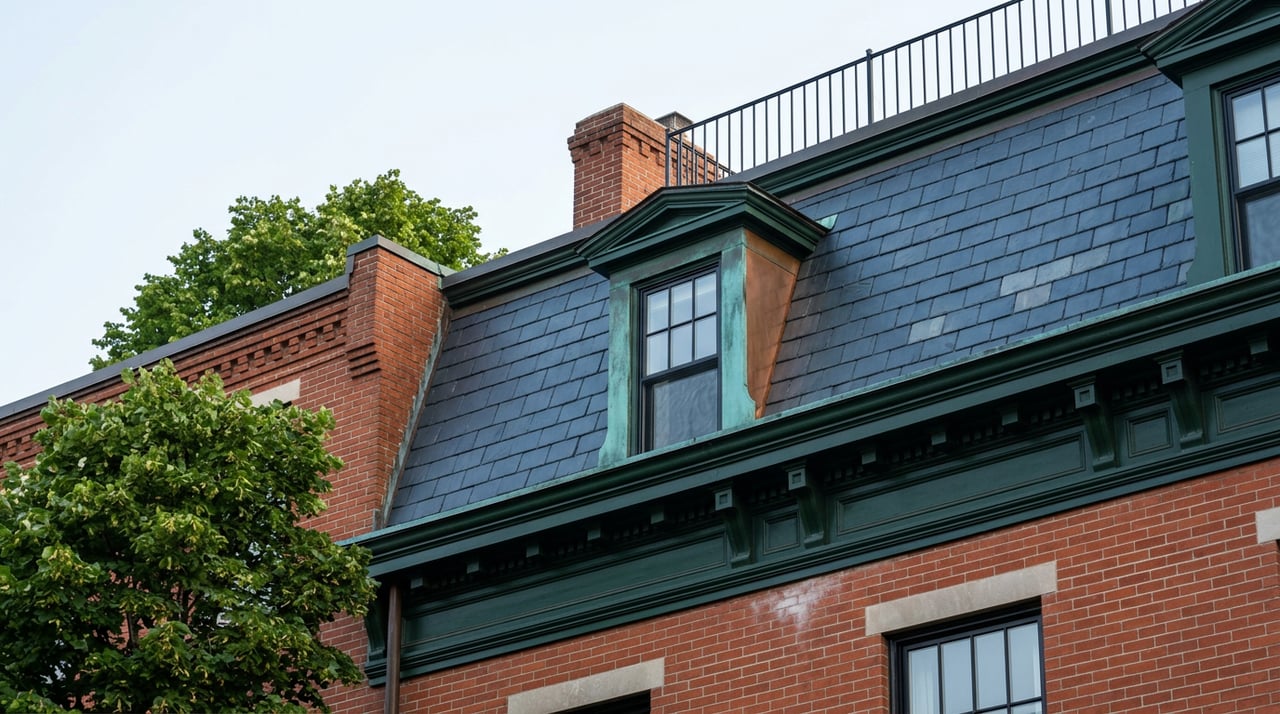
A buyer under agreement on a Marlborough Street brownstone this fall has one question for their contractor: how fast can we get a roof deck built for next summer. The honest answer depends less on the contractor's schedule than on a Wednesday-evening virtual meeting most buyers never think to check before they write an offer.
Back Bay sits inside a protected architectural district, and every owner in the neighborhood already knows that in a general sense. What they don't always grasp until they're mid-renovation is that the district's oversight body, the Back Bay Architectural Commission, runs two entirely different approval processes depending on what you're proposing. One moves in weeks. The other can take months, invite a public hearing, and end in a denial that sends you back to the drawing board. The gap between those two tracks, not the historic-district label itself, is what actually shapes how long a renovation plan takes and what it's worth to know before closing.
Two Tracks, One Commission
Exterior changes in Back Bay visible from a street or public way, down to a repainted door or a replaced chimney cap, require the commission's sign-off before work begins. That much is consistent. What varies is which of two review paths an application lands on.
The first is administrative review. The Boston Sun reported that, at the commission's March 2026 hearing, this track cleared replacing ten fourth-story windows at 150 Beacon Street with historically appropriate wood versions. The hearing also included swapping deteriorated rubber roofing and windows at 190 Beacon Street, and restoring a fence, gate, and entryway at 276 Marlborough Street.
The second track is the Design Review Public Hearing. At that same March hearing, two applications required the owner or their representative to show up: a headhouse window and door reconfiguration at 157 Newbury Street from applicant Molly Hanson and a new roof deck with headhouse and mechanical equipment at 192 Marlborough Street from Andrew Reck.
That's the split in practice.
| Track | What it covers | Example from a recent hearing |
|---|---|---|
| Administrative Review | Administrative review | 150 Beacon St: replace 10 fourth-story windows in-kind |
| Design Review Public Hearing | Public hearing review | 192 Marlborough St: new roof deck, headhouse, mechanical equipment |
Why Roof Decks Are the Line in the Sand
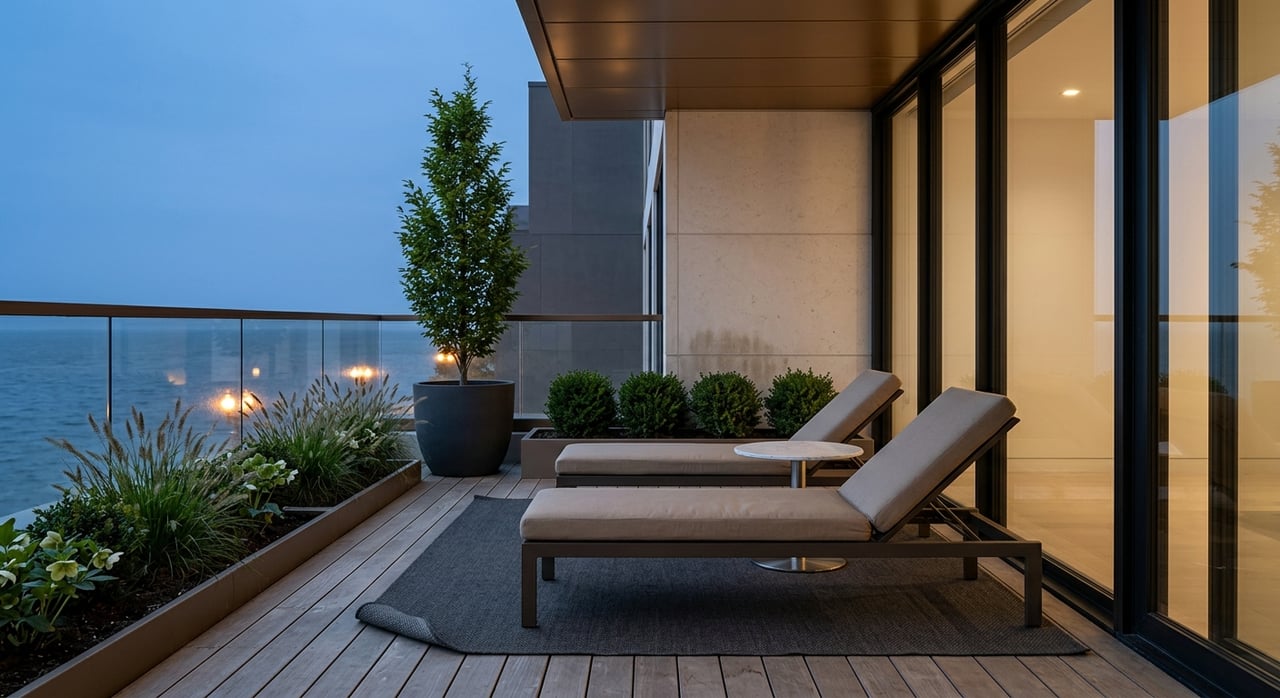
Roof decks deserve their own mention because they're one of the most requested upgrades among buyers moving from a high-rise into a brownstone.
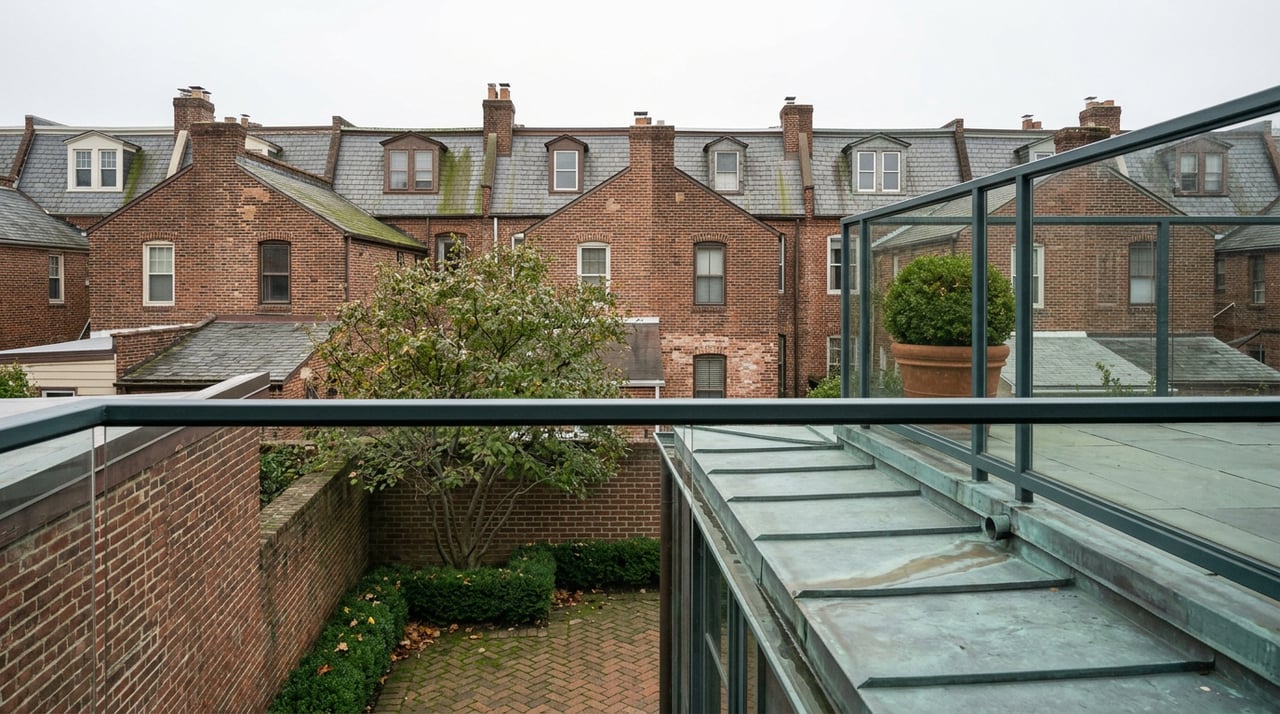
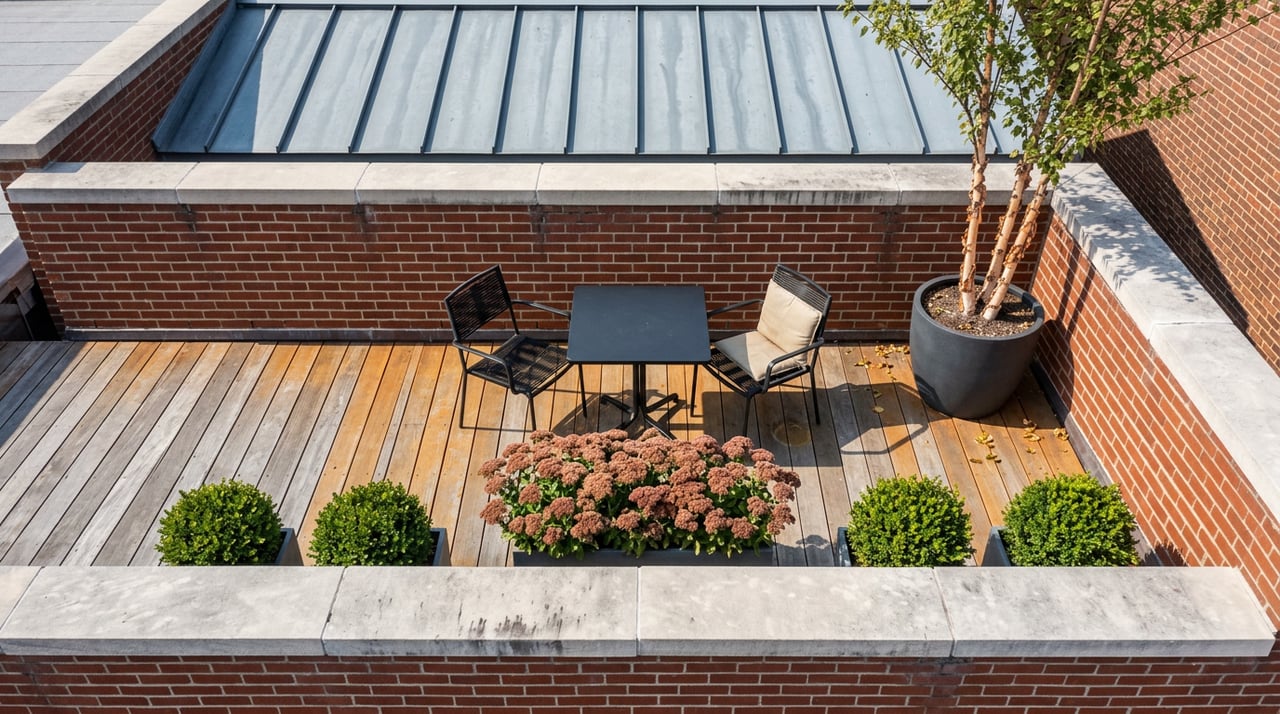
The commission's own published guidelines for the residential district are specific on this point. A deck's visibility from any public way has to stay minimal. Decks are expected to sit back from the roof edge near the chimneys and stay as low-profile as possible. Railings are supposed to be ornamental iron, and any privacy screening or planters can't exceed railing height or be visible from the street below.
That's not a rubber stamp. In one 2018 hearing captured in the commission's own public minutes, a proposed roof deck was denied without prejudice, with commissioners sending the applicant back to revise the plan rather than approving it as submitted. Denial without prejudice means the door isn't closed, but it does mean another round of drawings, another hearing slot, and another month or more before you know where you stand.
The upside for buyers is that the commission does grant extensions on approved work, as a Boston.gov public notice shows: an application at 133-135 Marlborough Street for a previously approved roof deck and access hatch was extended into May 2026. Budget the calendar accordingly, not just the invoice.
How the Commission Handles Unapproved Work
The commission's violations subcommittee reviews cases involving work completed before approval. A case from 251 Commonwealth Avenue involving an unapproved alteration to a rooftop balustrade was on the docket for September 9, 2026, continued from an August hearing the month before.
That pattern isn't new. Cases involving unapproved masonry repairs and unapproved landscape or tree removal at other Back Bay addresses have shown up on violations agendas and carried over from one hearing to the next while the commission worked through corrective plans with the owners. If you're buying a building with visible recent exterior changes, whether they showed up in listing photos or came up on a walkthrough, it's worth asking whether that work was ever approved.
What This Adds To Your Diligence Before You Write an Offer
Most of Back Bay's brownstones are now condominiums, which adds a layer buyers coming from single-family markets don't always expect.
That layered process is one reason Back Bay's pricing and pace don't move in lockstep the way some buyers expect from a neighborhood this well known. As of July 2026, the average Back Bay home value stood at roughly $1.3 million, down 2.3 percent over the year, with homes typically going to pending in about 28 days. A short timeline to a signed contract doesn't mean the property is simple to own. It means the pricing conversation happened fast. The renovation conversation, if you're planning one, starts after closing and runs on a different clock entirely.
Condo documents are where this shows up in dollar terms. A Back Bay listing profiled by Boston.com in late 2024, a 175-square-foot studio at 290 Commonwealth Avenue, carried a modest $168.41 monthly HOA fee alongside $23,075 in special assessments, as detailed in the condo documents. Exterior capital work in a historic building, whether it's a facade repointing project or a roof replacement done to commission specifications, tends to land as a special assessment rather than a routine fee increase, because these projects are irregular and expensive by nature.
Before you write an offer on a Back Bay brownstone with renovation plans in mind, it's worth asking three things: whether your specific plan looks more like an in-kind repair or a visible change, whether the building's association has a documented process for bringing exterior requests to the commission, and whether any recent exterior work on the property has a matching approval on file. Boston's public notices for the commission are searchable by address, and a quick look at that history tells you more about your actual timeline than any general reputation the neighborhood has for being historic and slow.
Frequently Asked Questions
How long does a full Design Review Public Hearing typically take from application to approval? It varies by project complexity and whether revisions are requested. Straightforward proposals can clear in a single hearing cycle, roughly a month from submission. Projects that get sent back for changes, as happened with the roof deck denied without prejudice in the 2018 minutes, can take several additional hearing cycles before final approval.
Renovation plans are part of what makes a Back Bay purchase feel personal, and they're also where the neighborhood's rules matter most. If you're weighing a brownstone with a specific project in mind, The David Green Group can walk through the property's approval history with you before you write an offer, not after you've already picked out the railings.
This article is general information, not legal, tax or financial advice. Consult a qualified professional about your situation.