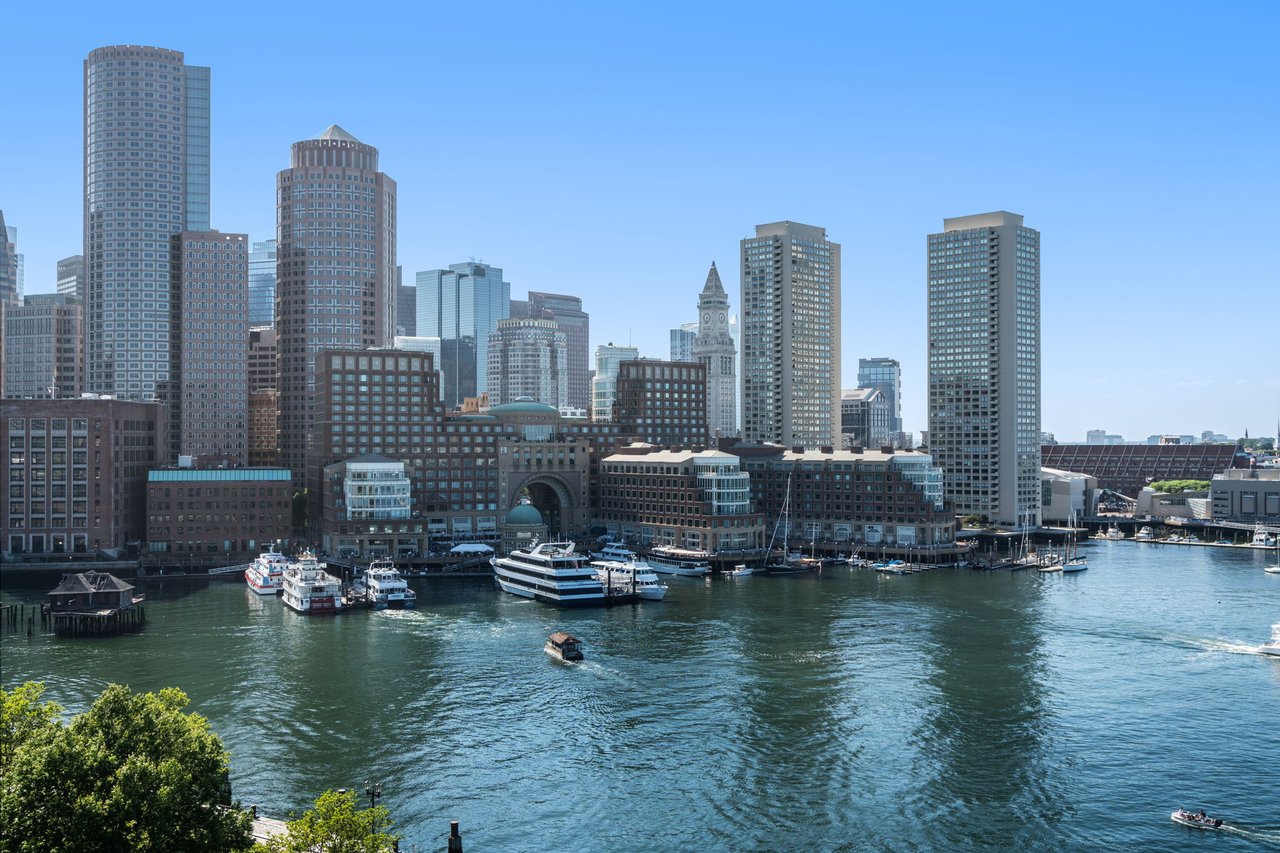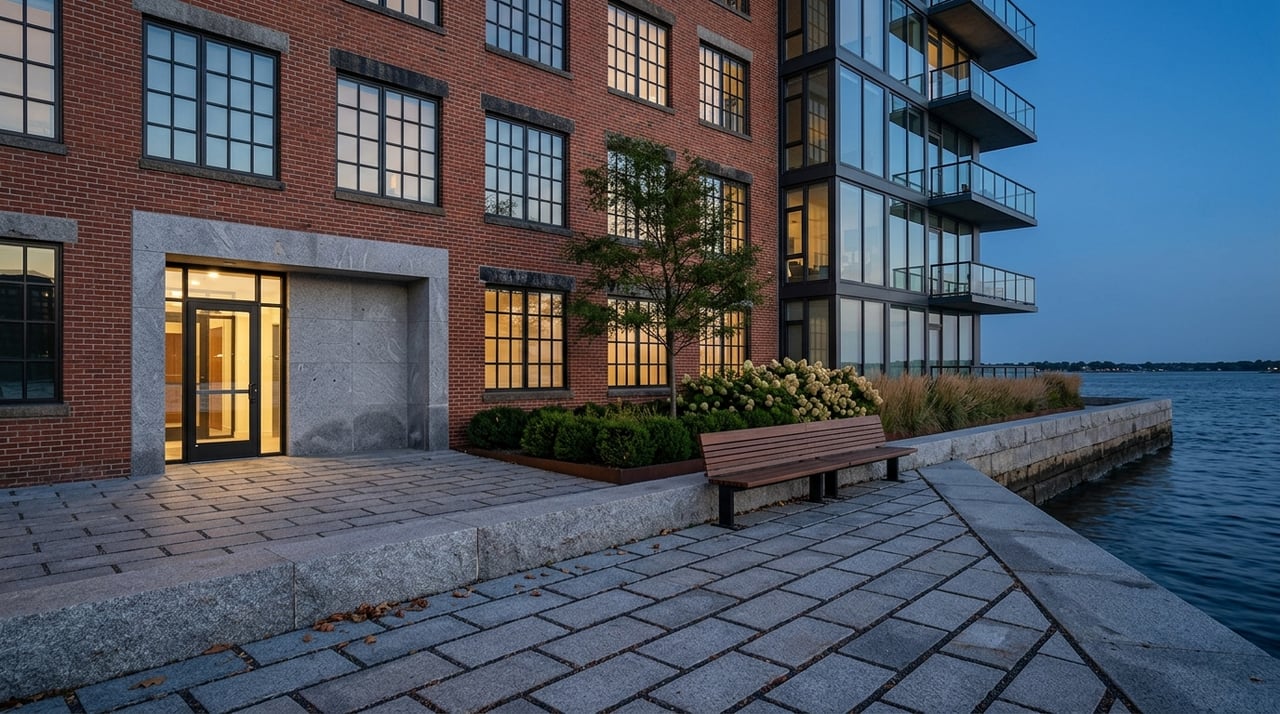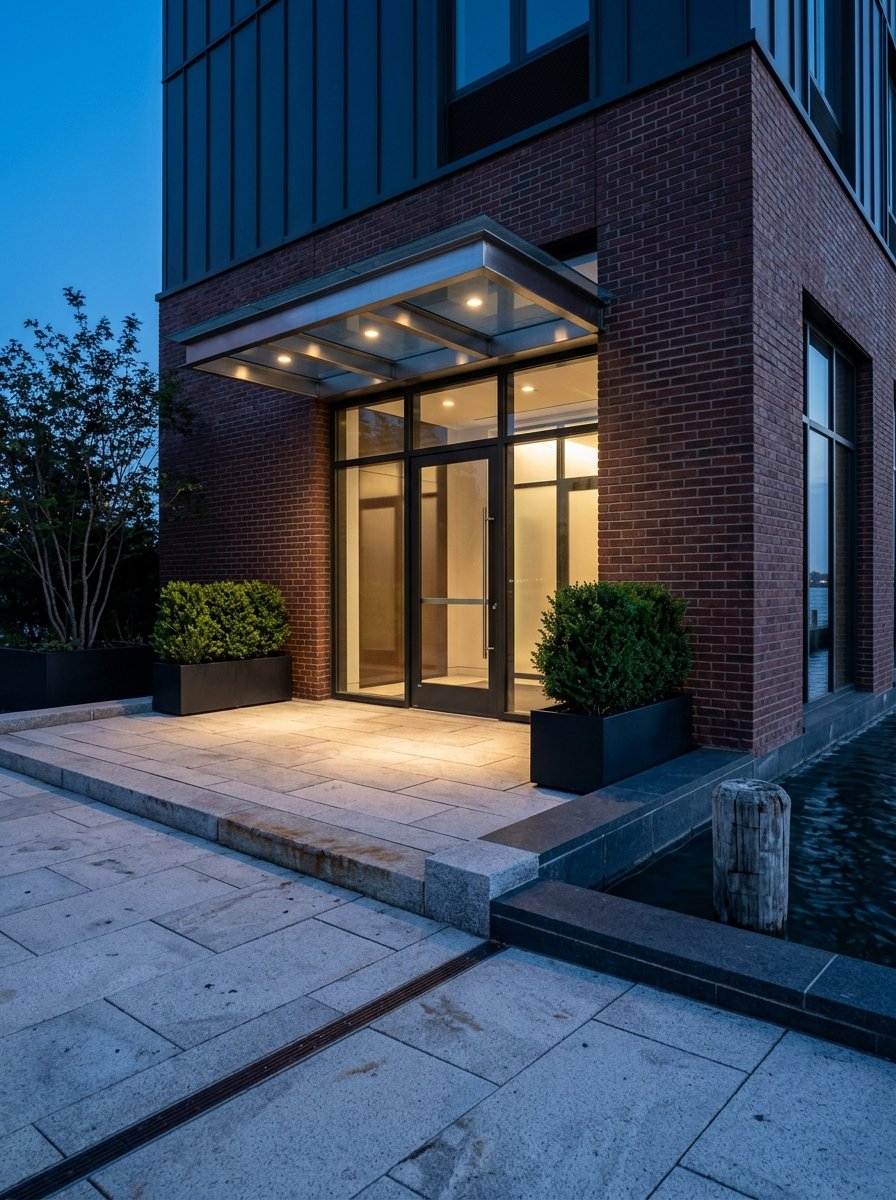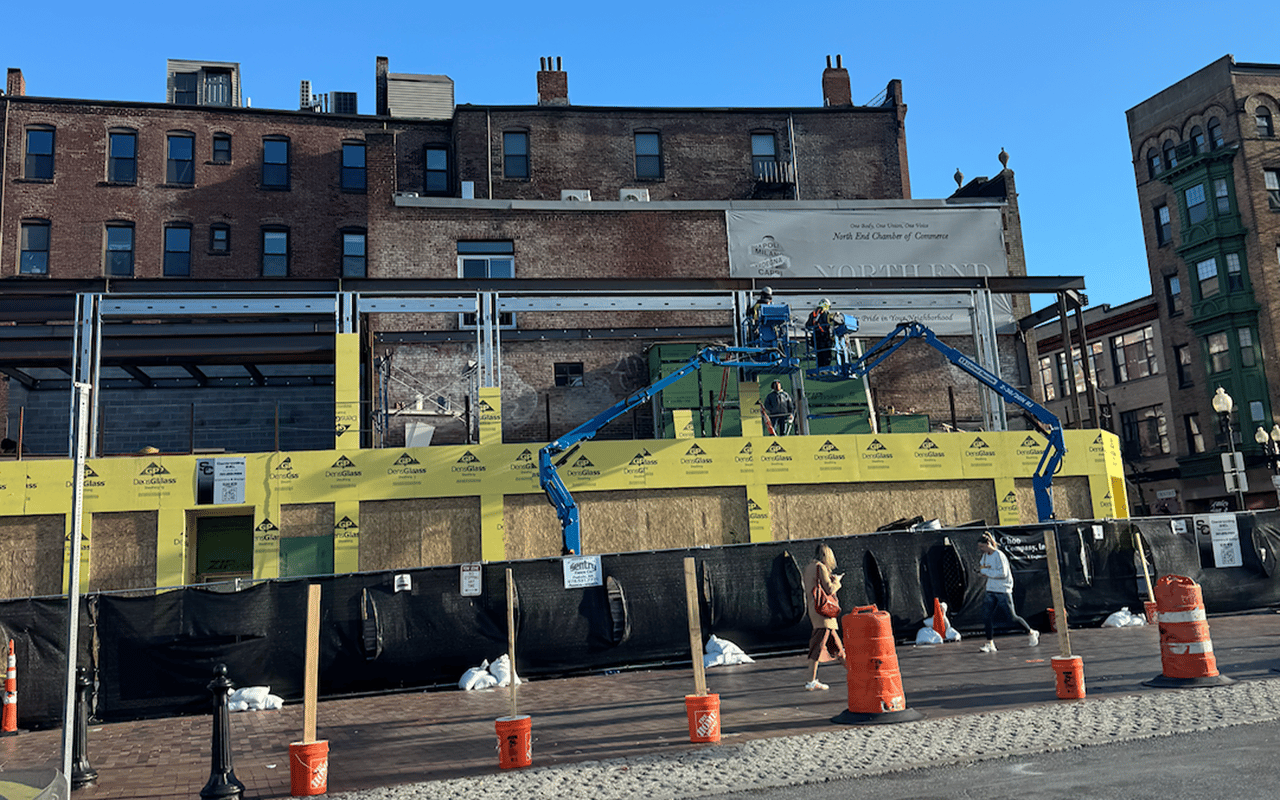
At roughly 5 a.m. on May 4, 2011, a worker renovating a law office on Commercial Wharf took a smoke break and threw away his cigarette carelessly. The three-alarm fire that followed destroyed the building and sent five Boston firefighters to the hospital, as Universal Hub reported this fall when it went back over the site's history. The two-story shell has stood on the pier ever since. It is surrounded by marina slips and sits across from Christopher Columbus Park.
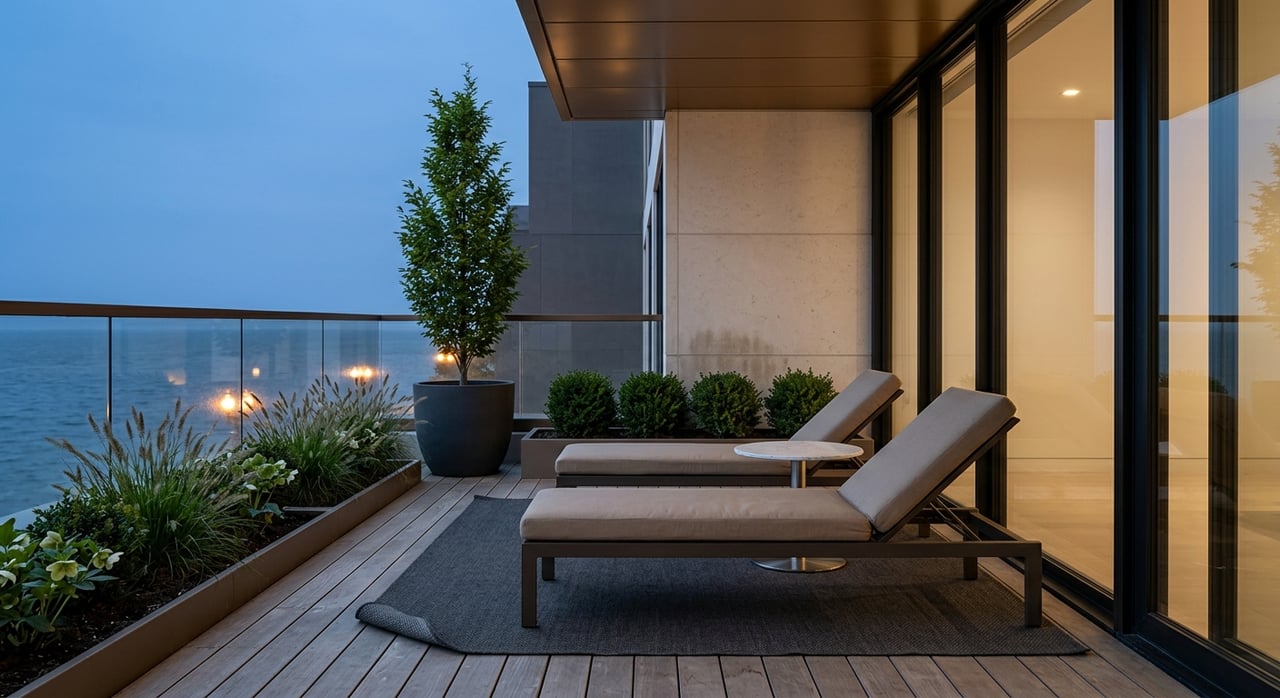
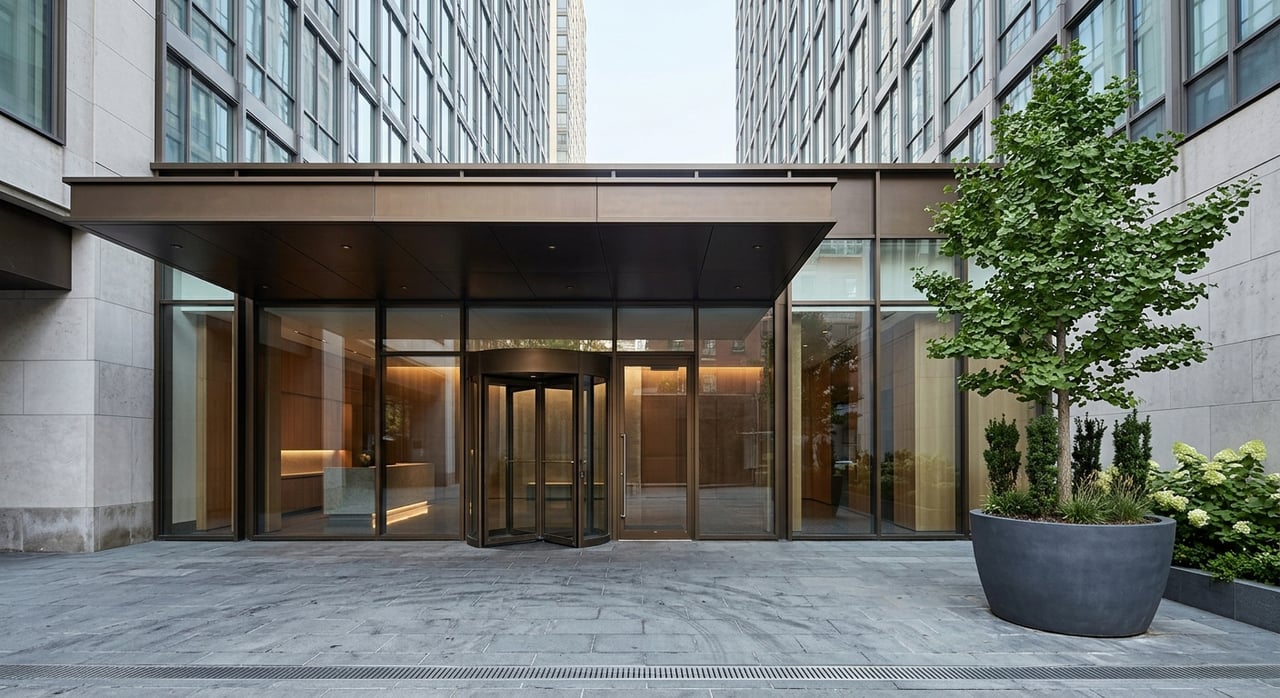
On October 1, 2026, a letter reached Boston's Chief of Planning, Kairos Shen, proposing to tear the shell down and put up a boutique hotel. This is the second hotel idea for the site in seven years. It is far smaller than the first, and the smaller size helps explain why this plan may get further.
Three Owners Since the Fire
The site at 88-91 Commercial Wharf was first developed for commercial use in the 1950s. After the fire it stayed boarded up.
Its first new owner after the fire was the company next door. According to Banker & Tradesman, Tavistock Development Group, which had bought the Joe's American Bar & Grill property on Commercial Wharf in 2011 for $5.6 million, paid $10 million for the burned site in 2016. In late 2019 it floated a 140-room hotel in two buildings, one on the burned parcel and one on the Joe's property. The site's description back then, as NorthEndWaterfront.com covered it, called for redeveloping the restaurant site and adding public spaces and walkways to connect Commercial Wharf with Christopher Columbus Park.
The 140-room hotel was never built. In March 2025, Cambridge developer Urban Spaces bought what was left of the building for $4 million, according to Suffolk County Registry of Deeds records cited by Universal Hub. That is $6 million less than the 2016 price for the same pier.
| Tavistock concept, late 2019 | Urban Spaces proposal, October 2026 | |
|---|---|---|
| Purchase price for the burned site | $10 million in 2016 | $4 million in March 2025 |
| Rooms | 140 | 35 to 45 |
| Buildings | Two, split with the Joe's property | One, on the burned parcel only |
| Height | Not specified in coverage | Four stories, about 45 feet |
| Restaurant | Existing Joe's site part of plan | About 2,000 sq ft, open to the public |
What the Letter Actually Proposes
The letter was filed by attorney Johanna Schneider of Hemenway & Barnes for US Wharf LLC, the ownership entity. It starts Article 80B Large Project Review for a site of about 15,740 square feet. The commitments it makes in writing are specific:
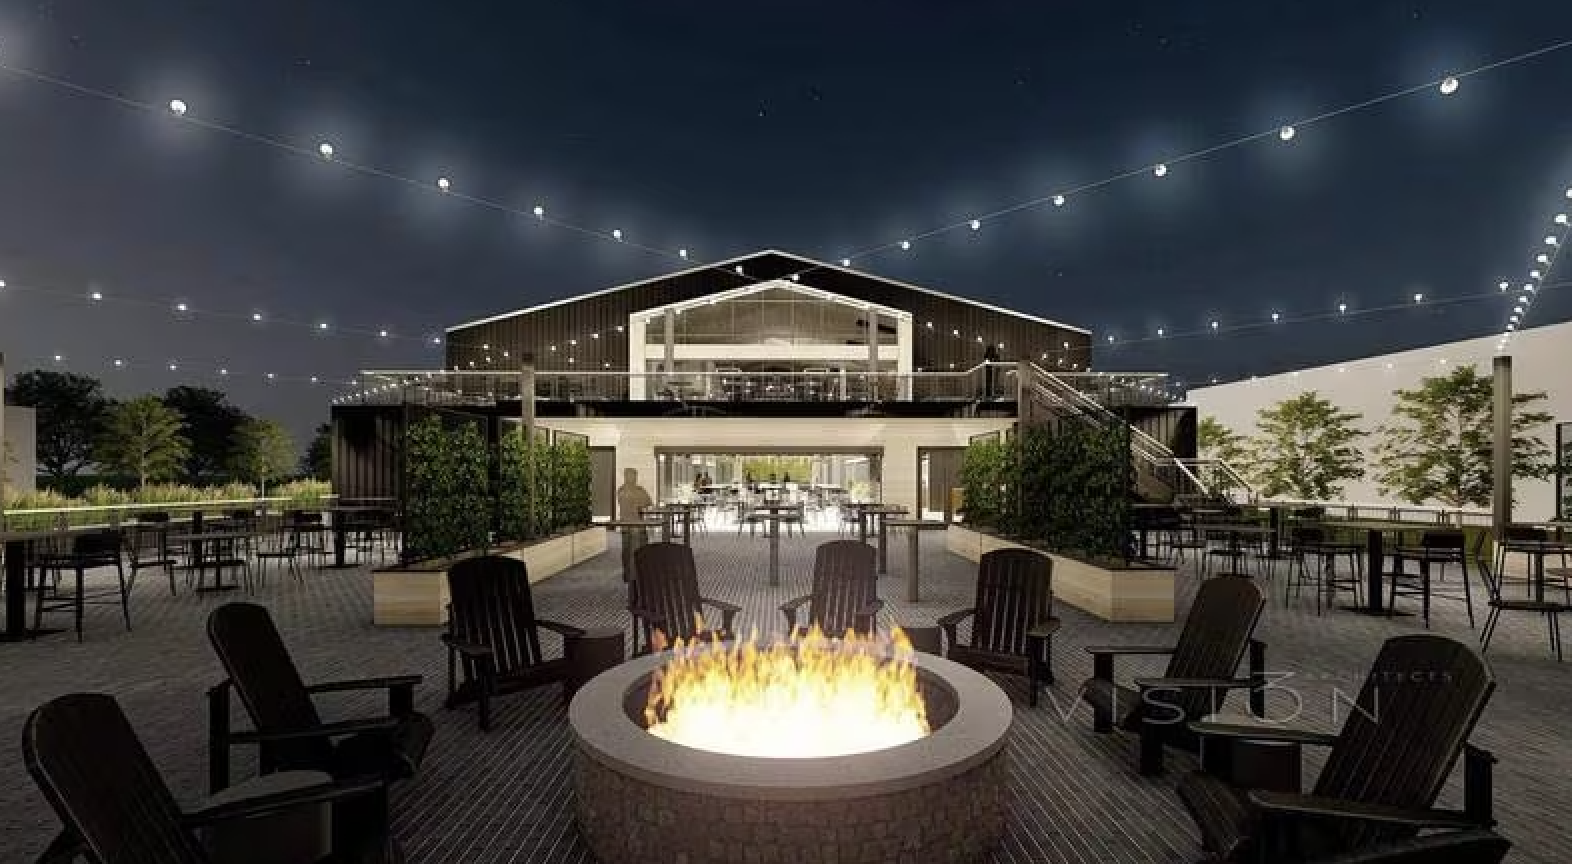
- Demolish the existing two-story structure and build a boutique hotel with about 35 to 45 rooms.
- Include about 2,000 square feet of first-floor restaurant space for hotel guests and for the public.
- Keep the building to four stories, about 45 feet, with roughly 28,680 square feet of gross floor area.
- Set aside at least half of the site as open space.
- Provide no on-site parking, only dedicated areas for drop-off, pickup and loading.
- Install new sections of Harborwalk along the property's water-facing edge.
The letter explains the parking decision by pointing to "site constraints and an abundance of publicly available parking garages in close proximity to the Property." In practice, guests would arrive the way most people already reach this part of the waterfront, from Atlantic Avenue and the garages around it, and the pier would carry no new parked cars.
Why Smaller Matters on This Pier
The 2019 concept depended on two parcels and a 140-room program. The 2026 plan stays within one lot. The letter states that the project "is fully compliant with all applicable use and dimensional requirements of the Boston Zoning Code." It adds that, apart from a Groundwater Conservation Overlay District permit under Article 32, the project "will require no zoning relief from the Zoning Board of Appeal."
According to the letter, large project review applies because the site is in the North End Waterfront Sub-District of the Harborpark zoning area and the building would exceed 10,000 square feet of gross floor area. The filing also says the project will comply with Chapter 91, the Massachusetts Public Waterfront Act, the City of Boston Municipal Harbor Plan, and Article 25A, the coastal flood resilience overlay in the zoning code.
The Harborwalk Clause Carries the Most History
The Harborwalk line is the commitment with the longest history behind it. Commercial Wharf has been the subject of a long-running dispute over parking rights, Chapter 91 licensing and an unfinished Harborwalk. The dispute has involved the wharf's residential condominium association, the Boston Yacht Haven marina and state regulators, and NorthEndWaterfront.com followed it into court in 2019. When Tavistock bought the burned parcels, the same outlet noted that any new development would likely involve some kind of Harborwalk, since the issue had already come up at city hearings in 2012.
The 2026 letter lists new Harborwalk sections on the water-facing frontage as part of the project, and Universal Hub described them as a public walkway along the water side of the parcel. Schneider's letter ends by calling the project "an exciting opportunity to reactivate a long-vacant, prominently located waterfront site."
Who Is Behind It, and Where It Stands
Urban Spaces has done most of its work across the river. On its own news page, the company lists Flats on First, a 136-unit mixed-use development in Cambridge with 14,800 square feet of retail, completed and sold in 2022. It also lists BRIX, a 61-unit mixed-use condominium building in Salem that opened in December 2021, and a pair of First Street buildings in Cambridge, completed in December 2018 and June 2019. The company's record is in residential, retail and mixed-use buildings. It has not listed a waterfront hotel.
The proposal is at the first of five stages on the city's 88-91 Commercial Wharf project page. Those stages run from Letter of Intent to Under Review, Board Approved, Under Construction and Construction Complete. The October 1 letter is the only document posted so far. The same page carries an email sign-up for neighborhood updates, and filings, public meetings and comment periods will be posted there as the review moves forward.
The Park Next Door Lights Up First
The burned shell will still be on the pier this holiday season. On Monday, November 23, the trellis at Christopher Columbus Park, across from the wharf, will light up for the 24th year. The City lists the free event at 110 Atlantic Avenue from 5 to 6 p.m., with musical performances, Santa and Rudolph, eggnog, hot chocolate, cookies and clam chowder. The Friends of Christopher Columbus Park say Mayor Wu will switch on 50,000 lights to start the evening, followed by holiday sing-alongs. The 2017 description of the site already pointed to this park as the connection a rebuilt Commercial Wharf would have to make.
For owners on Commercial Wharf, Lewis Wharf and the streets around Christopher Columbus Park, a hotel with a public restaurant and new Harborwalk on the next pier is a real change to the setting around their homes. If you'd like to talk through what this proposal could mean for a property on the North End waterfront, The David Green Group follows projects like this one stage by stage and can walk you through it. Contact Us.